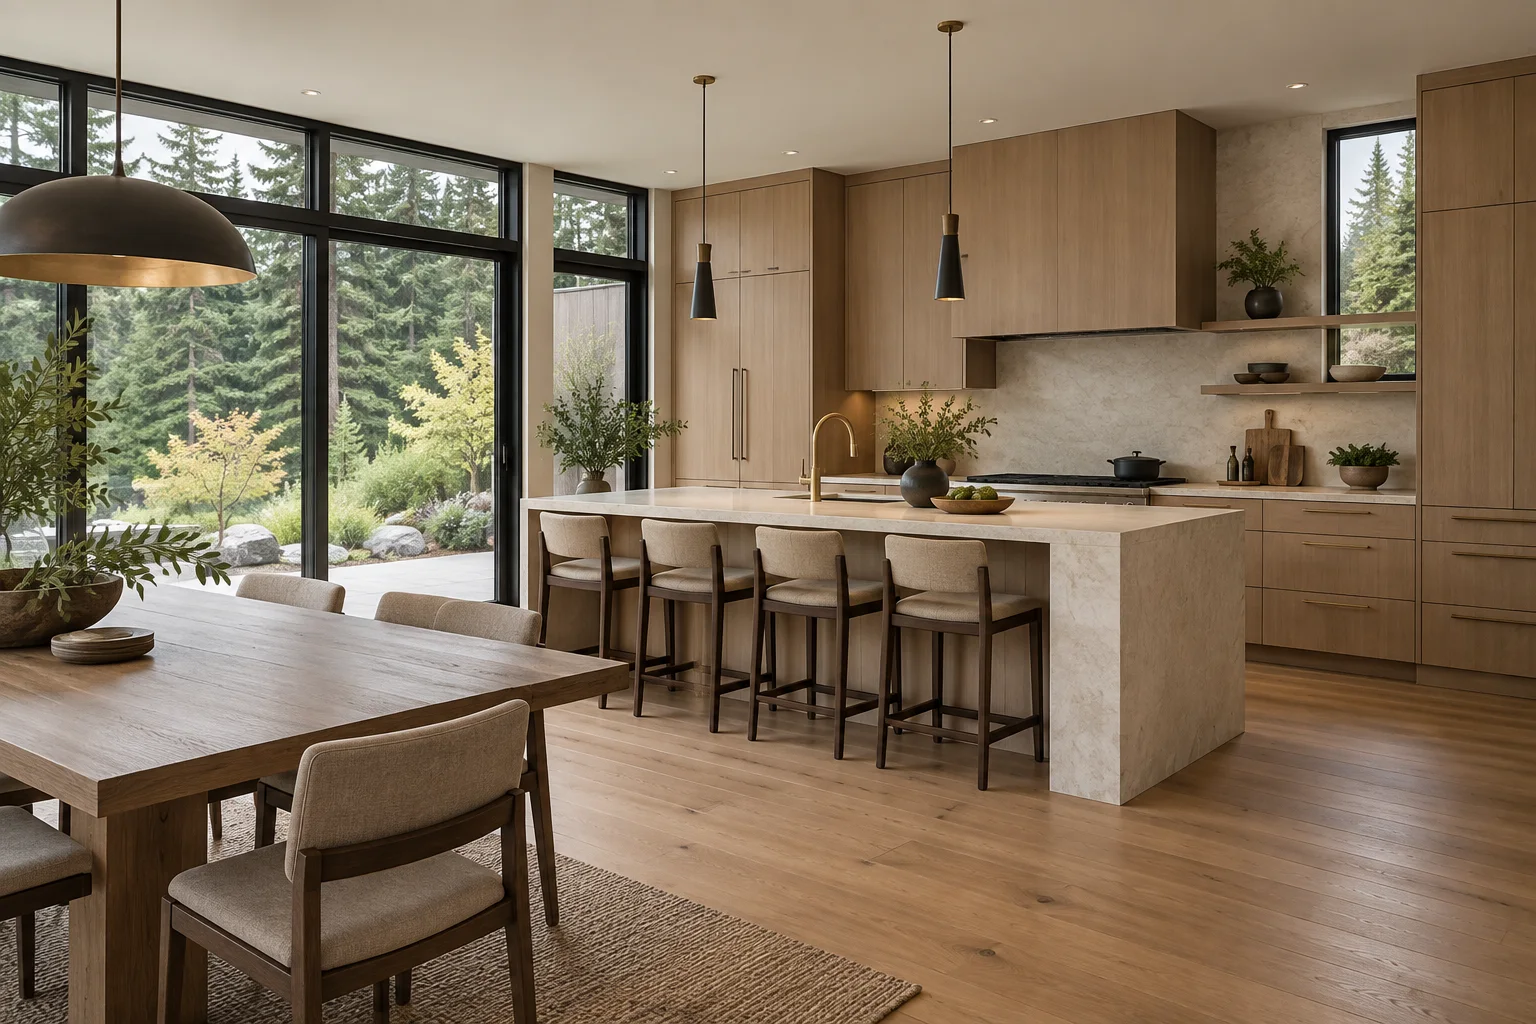
Kitchen remodeling
A better place to cook, gather, and spend the everyday moments

SPACE FOR WHAT MATTERS
Make the rooms in your Sammamish home work better together
BUILT ON TRUST
Company-wide experience and care for the details of your remodeling project
Creating dream homes through thoughtful remodeling and care for the details
A Washington-licensed contractor for your home remodeling project
Bonding and insurance for added confidence as your project takes shape
Real feedback from homeowners. Care that makes a lasting impression
From planning your space to coordinating the permits your project needs
Prompt, clear estimates to help you understand the scope and plan your budget
Discounts are considered individually based on the service, scope, materials and other project details
Ask about financing options to help plan your home improvement budget
Experience, thoughtful craftsmanship, and care for the details that make your home feel right
 Google
WORDS FROM HOMEOWNERS
Verified company-wide feedback from customers across our remodeling work

“They arrived on time every day and remained professional throughout. They were very responsive to all of our concerns and provided detailed responses.”

“The price was reasonable and honest. Our bathroom looks fantastic thanks to their expertise!”

“The work was so beautiful that we decided to hire them again to remodel our kitchen.”

“From the beginning, Raman and his team stood out for their honest approach, attention to detail, and clear communication.”

“Communication was clear and consistent — we were kept fully informed about progress and timelines.”
SERVICES FOR YOUR HOME
Explore kitchen, bathroom, whole-home and new-construction options for your Sammamish property. The right scope starts with the rooms you use, the changes you want and the conditions of your home
A better place to cook, gather, and spend the everyday moments
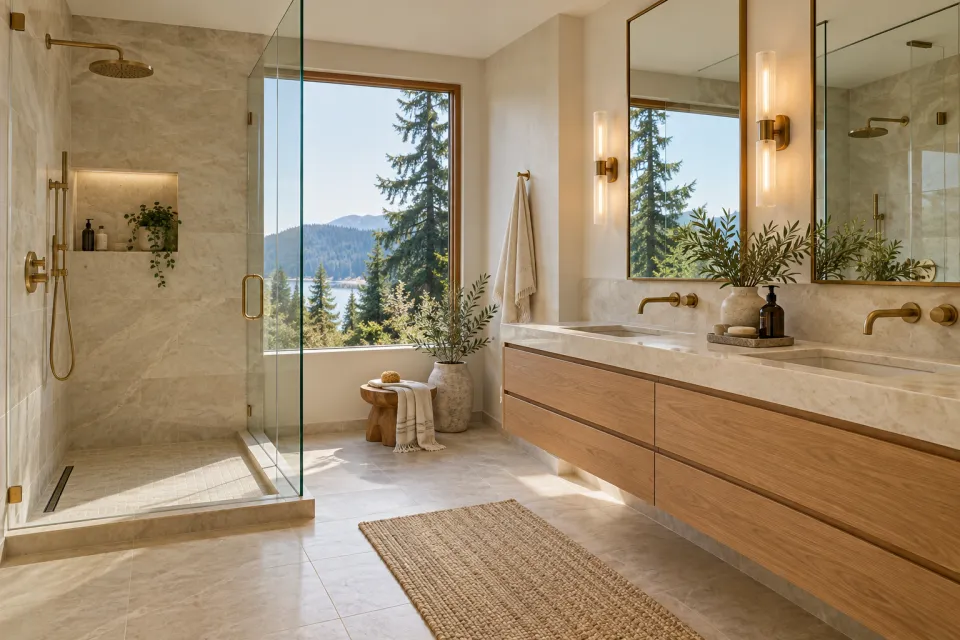
Make room for comfort, practical storage, and an easier routine
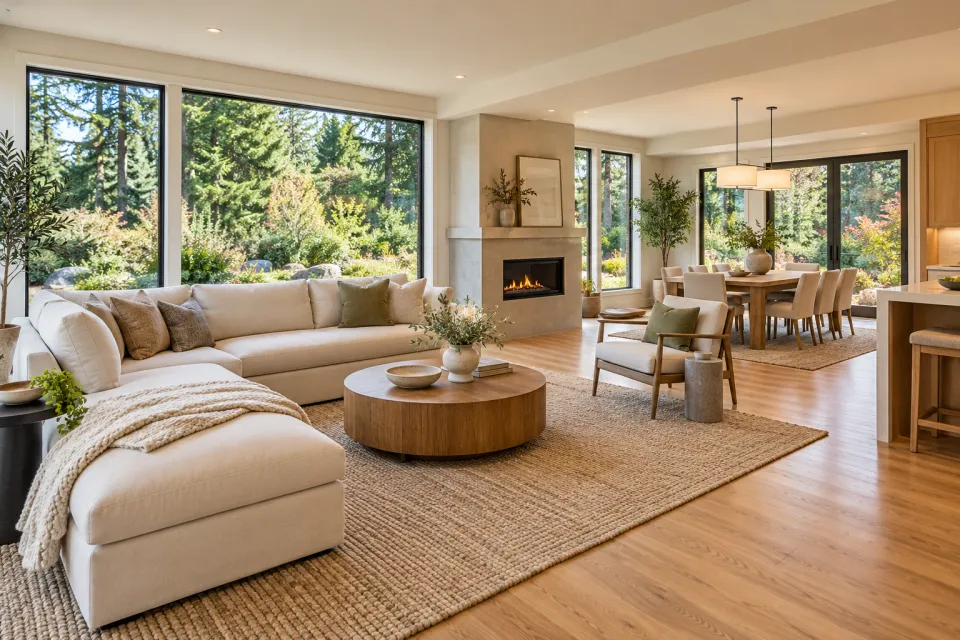
Bring your rooms together with a thoughtful, connected plan

Plan and build a new home on your lot, shaped around the property and your household
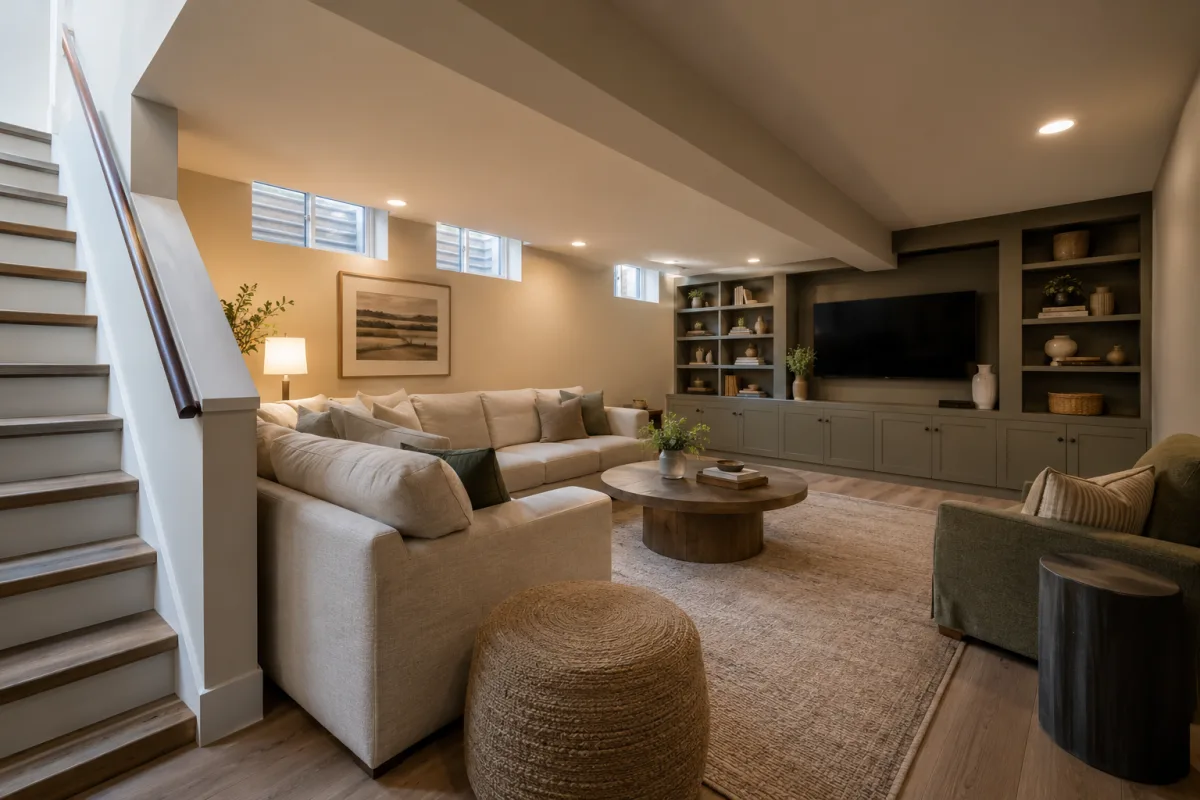
Turn the lower level into useful living space shaped around your home and everyday needs
MORE WAYS TO MAKE ROOM
START WITH YOUR HOME
A remodeling plan should make room for the way the household uses the home now. Storage, movement between rooms, shared gathering space and privacy may all matter more than a single new finish
Consider how the kitchen connects to family space and how bathrooms serve busy mornings. Looking at these uses together can reveal a better order for design choices and construction
The address and proposed changes are important early details. They help identify the questions that belong in the scope and the applicable local review path
Sammamish publishes a residential-remodel submittal checklist. It directs applicants to select Building, Single-Family Residential and Remodel in MyBuildingPermit, then upload the required documents; confirm which checklist items apply to the property and scope before submitting. Confirm which jurisdiction handles permits for your address before using city guidance
See the full service list or explore our Washington service areas
START WITH THE WAY YOU LIVE
Start with gathering areas and the storage that supports them, then consider how private rooms relate to the plan
Map the link between kitchen and living space around conversation, cooking and daily traffic
Locate cabinets and everyday storage where clutter tends to build up
Give bedrooms and bathrooms the right balance of access, light and privacy
For a new home in Sammamish, begin with the property, the spaces you need and the approvals that apply to the proposed design
BUILT AROUND DAILY LIFE
A practical family space should welcome activity without letting everyday items take over
The relationship between kitchen, seating and nearby rooms matters more than any single decorative choice
Trace how your household moves between cooking, seating and the rooms used for gathering
Put everyday storage close to where items are used, with enough clearance to reach it
Plan private rooms alongside shared space so one improvement does not disrupt the other
CLARITY BEFORE COMMITMENT
A useful estimate reflects the actual Sammamish property, the improvements you choose and the work needed to complete them
Dimensions, structure and current systems establish what the proposed work must account for
Moving walls, work areas or circulation changes the scope compared with updating them in place
Fixtures, finishes and work behind completed surfaces influence the estimate
The property address in Sammamish and the proposed changes determine which reviews, selections and timing questions belong in the plan
FROM YOUR FIRST IDEA TO YOUR FINISHED SPACE
A clear path from discussing your home to reviewing the scope, estimate and finished work
Tell us your Sammamish address, the rooms involved and what needs to work better
A useful starting pointDiscuss priorities and measure the spaces affected by the proposed work
Grounded in the propertyReview the proposed scope, costs and questions before making a decision
Clarity before commitmentAgree on the design, selections and estimate before work begins
A scope you approveCoordinate the construction steps around the approved plan and existing home
From plan to progressWalk through the finished work and begin using the improved rooms
Ready for everyday lifeYOUR HOME DURING THE WORK
Identify the rooms your Sammamish household needs each day, then plan temporary access and protection around the agreed sequence
Know who to contact about the schedule, decisions and any proposed change to the scope
MORE PLACES WE SERVE
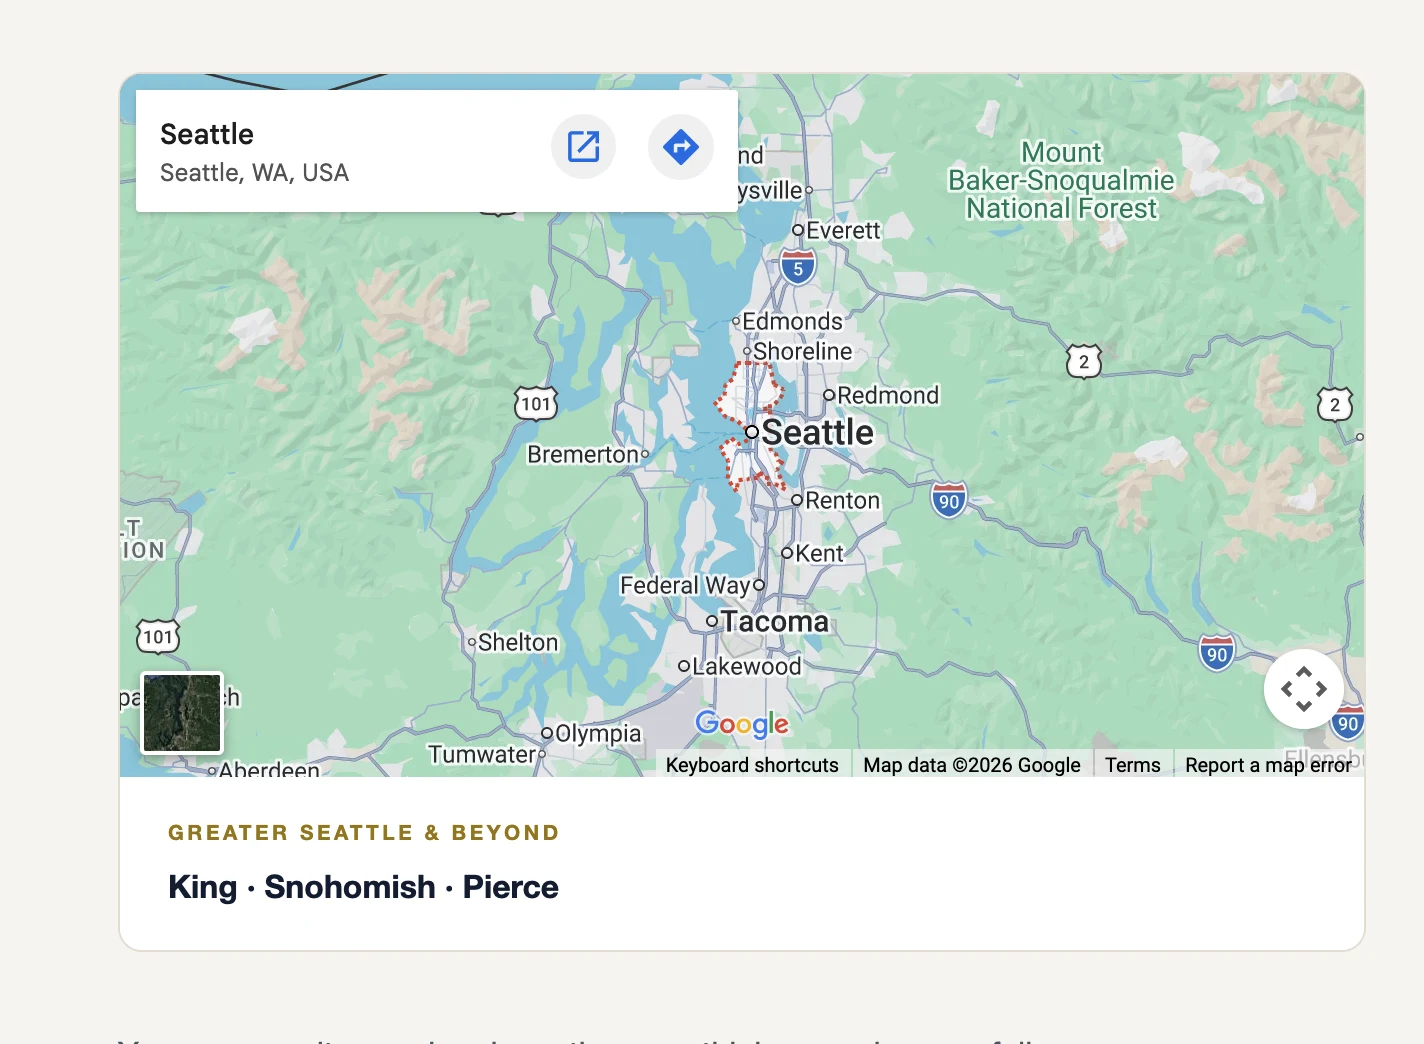
Browse our featured communities across King, Snohomish and Pierce counties, and ask us about projects elsewhere in Washington
A LITTLE CLARITY BEFORE YOU BEGIN
Answers to common questions about planning a home project in Sammamish
Yes. Photos and a description of what you want the rooms to do better are enough for an initial discussion
Circulation, storage, daylight and the way the kitchen connects to the rest of the home are useful starting points
Start with the city residential-remodel checklist and the proposed work. The city lists required submittal documents and uses MyBuildingPermit for online applications; ask its Permit Center which items apply if the scope is uncertain
Start with what is missing from the current routine. If storage alone solves the problem, a focused scope may make more sense than changing connected rooms
LET’S MAKE ROOM FOR YOUR IDEAS
Tell us about your home in Sammamish and the changes you have in mind