

A plan your household can use
The right combination of rooms begins with how you live in them

ONE HOME, ONE CONNECTED PLAN
Bring the rooms you use every day into one thoughtful remodeling scope, shaped around your home and household
BUILT ON TRUST
Company-wide remodeling experience and attention to the details that connect a multi-room project
Creating dream homes through thoughtful remodeling and care for the details
A Washington-licensed contractor for your home remodeling project
Bonding and insurance for added confidence as your project takes shape
Real feedback from homeowners. Care that makes a lasting impression
From planning your space to coordinating the permits your project needs
Prompt, clear estimates to help you understand the scope and plan your budget
Discounts are considered individually based on the service, scope, materials and other project details
Ask about financing options to help plan your home improvement budget
Experience, thoughtful craftsmanship, and care for the details that make your home feel right
 Google
WORDS FROM HOMEOWNERS
Verified company-wide feedback about communication, planning and care during remodeling

“They arrived on time every day and remained professional throughout. They were very responsive to all of our concerns and provided detailed responses.”

“The work was so beautiful that we decided to hire them again to remodel our kitchen.”

“From the beginning, Raman and his team stood out for their honest approach, attention to detail, and clear communication.”

“Communication was clear and consistent — we were kept fully informed about progress and timelines.”
START WITH THE WHOLE PICTURE
Whole-home remodeling connects agreed changes across several rooms in an existing home. Start by naming the spaces, priorities and limits of the project
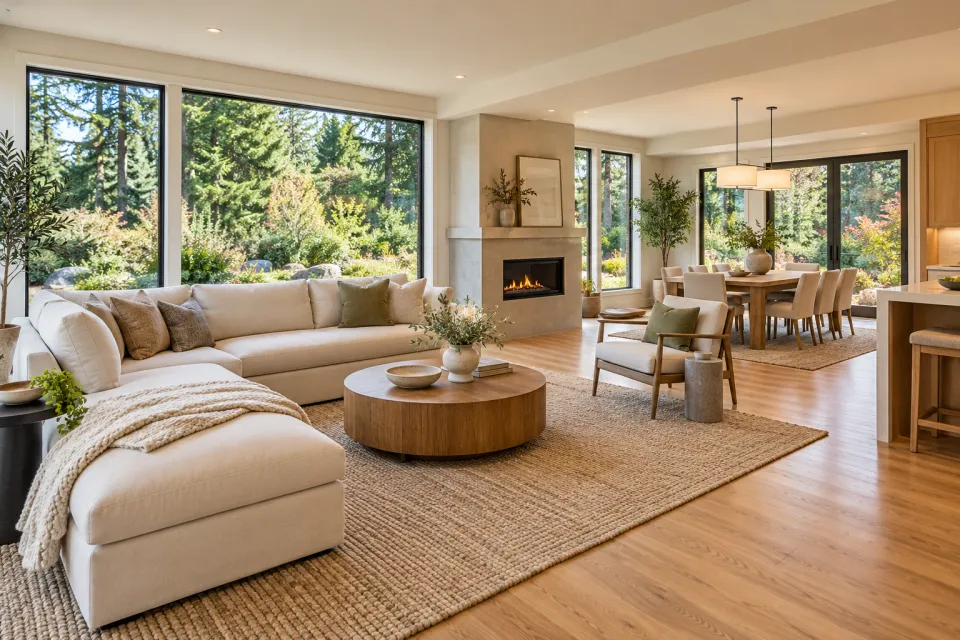
Identify which rooms belong in the project and what each space needs to do better
Review layouts, finishes, lighting and storage together so changes across rooms make sense
Discuss the systems, approvals and constraints that may affect the proposed work
Define the agreed work before construction. Additions, ADUs, exterior work and structural changes need their own scope review
MADE FOR THE WAY YOU LIVE
Consider how rooms connect, what can stay and which decisions should be coordinated before setting the sequence of work
The right combination of rooms begins with how you live in them
List the rooms and daily routines that matter before choosing finishes or deciding where to begin
Consider flooring, lighting, storage and transitions as part of one practical plan
Discuss access, material decisions and whether the agreed scope can be organized in stages
CLARITY BEFORE COMMITMENT
A useful estimate reflects the rooms involved, existing conditions, selected materials and work needed to carry out the agreed plan
Changing finishes in several rooms differs from changing layouts, fixtures or systems
Flooring, cabinetry, fixtures, lighting and other choices affect the proposed work
The home’s wiring, plumbing, structure and any issues found during planning may change the scope
Access, material availability and applicable permits affect how a multi-room project is planned
PROJECT COST EXAMPLES
These are approximate totals for the work named in each example, not prices per square foot, materials-only allowances or our quotes. Each pair shows an illustrative lower planning point and a regional or US-wide reference amount; they are not verified minimum and maximum prices
This US-wide comparison mixes projects of different sizes and room counts, including selected-room remodels. It does not represent a complete renovation of every room in a Seattle or Washington home, and there is no single floor area behind it
What may change your cost: The number and size of rooms, structural work, systems, finishes and whether people remain in the home can move the cost far above this average. A larger or more complex project may exceed this example; your actual price requires a scope-based estimate
FROM FIRST IDEA TO FINISHED HOME
Six steps to review the rooms, proposed work and estimate before construction starts
Tell us which rooms you want to change and what is not working today
A convenient first stepWalk through the home, review priorities and discuss the rooms in the proposed scope
An in-home visitDiscuss the proposed work, assumptions and costs before making a decision
Clarity before commitmentConfirm the rooms, selections and agreed scope before work begins
A plan you approveCoordinate the approved work across the rooms included in your project
From plans to progressWalk through the finished work and settle into spaces planned to work together
Made for your everydayPLAN AROUND YOUR HOUSEHOLD
Which rooms remain usable depends on the approved scope. Talk through dust protection, utilities, household routines and whether staying home is practical
Agree how updates will be shared and how new work, costs or schedule changes will be reviewed before proceeding
LOCAL CARE, CLOSE TO HOME
Discuss a connected plan for your home in featured communities across King, Snohomish and Pierce counties
START WITH THE EXISTING HOME
A whole-home remodel is more than a list of separate room updates. It brings proposed changes in several spaces into one scope, so layouts, finishes and daily use can be considered together. We begin with the existing home and the rooms you want to improve
Some households may want a coordinated kitchen and living-area plan. Others may be considering bathrooms, bedrooms and shared spaces as well. The number of rooms, depth of work and whether it makes sense to organize the project in stages depend on the property and your priorities
Discuss existing systems, permit requirements, material choices and how your household will use the home during construction. Additions, ADUs, exterior work and structural changes are not assumed to be part of a whole-home remodel; each needs a separate scope review
See our kitchen remodeling and bathroom remodeling pages for focused room projects, or explore the areas we serve
A LITTLE CLARITY BEFORE YOU BEGIN
Answers about scope, phasing, estimates and living at home during a multi-room project
It is a coordinated remodeling plan for multiple rooms in an existing home. The rooms and work included are defined in the project scope rather than assumed from the name
Possibly. Whether phasing makes sense depends on the rooms, shared systems, materials and how your household will use the home. We discuss the sequence while defining the scope
That depends on which rooms are involved, utility interruptions and the household’s needs. Discuss access and temporary arrangements before work begins
Share the address, rooms you want to change, photos, priorities, budget expectations and any plans you already have. An in-home review helps define the actual scope
An addition, ADU or DADU is a distinct scope that needs its own review. Tell us if you are considering one so it can be discussed separately from the existing-home remodel
Raise a new need with your project contact. The scope, cost and schedule implications should be discussed and agreed before additional work proceeds
LET’S MAKE ROOM FOR YOUR IDEAS
Tell us which rooms you want to change and what you would like your home to do better