
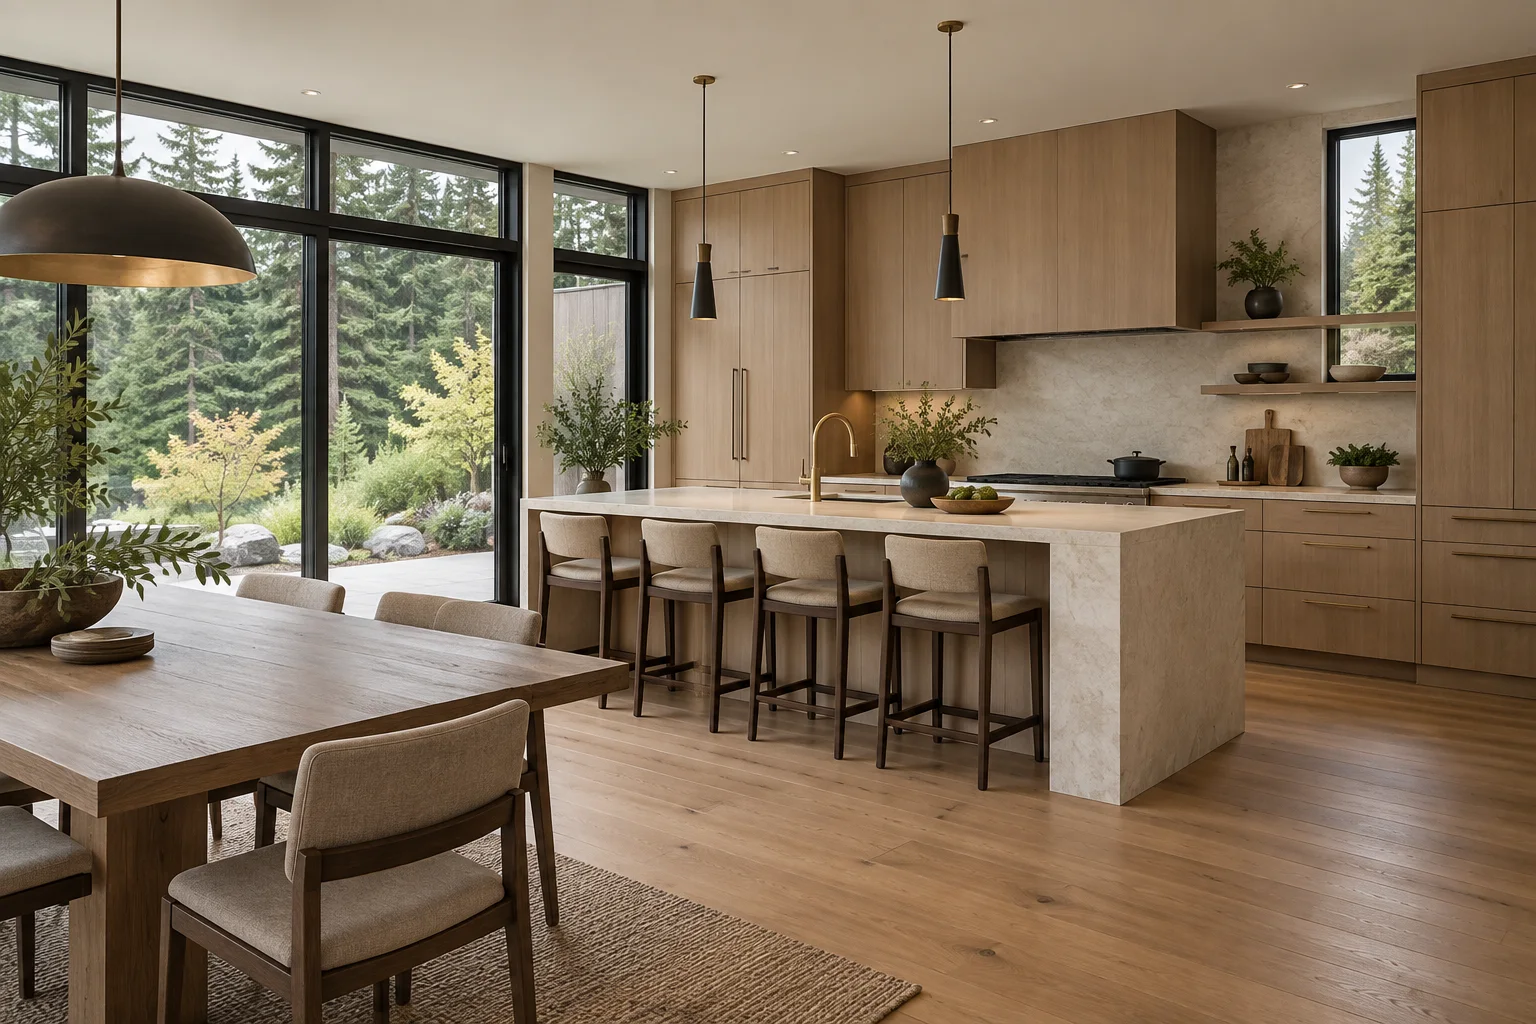
Kitchen remodeling
A better place to cook, gather, and spend the everyday moments

HOME FOR THE MOMENTS THAT MATTER
Create a more useful gathering place in your Sumner home
BUILT ON TRUST
Company-wide experience and care for the details of your remodeling project
Creating dream homes through thoughtful remodeling and care for the details
A Washington-licensed contractor for your home remodeling project
Bonding and insurance for added confidence as your project takes shape
Real feedback from homeowners. Care that makes a lasting impression
From planning your space to coordinating the permits your project needs
Prompt, clear estimates to help you understand the scope and plan your budget
Discounts are considered individually based on the service, scope, materials and other project details
Ask about financing options to help plan your home improvement budget
Experience, thoughtful craftsmanship, and care for the details that make your home feel right
 Google
WORDS FROM HOMEOWNERS
Verified company-wide feedback from customers across our remodeling work

“They arrived on time every day and remained professional throughout. They were very responsive to all of our concerns and provided detailed responses.”

“The price was reasonable and honest. Our bathroom looks fantastic thanks to their expertise!”

“The work was so beautiful that we decided to hire them again to remodel our kitchen.”

“From the beginning, Raman and his team stood out for their honest approach, attention to detail, and clear communication.”

“Communication was clear and consistent — we were kept fully informed about progress and timelines.”
SERVICES FOR YOUR HOME
Explore kitchen, bathroom, whole-home and new-construction options for your Sumner property. The right scope starts with the rooms you use, the changes you want and the conditions of your home
A better place to cook, gather, and spend the everyday moments

Make room for comfort, practical storage, and an easier routine
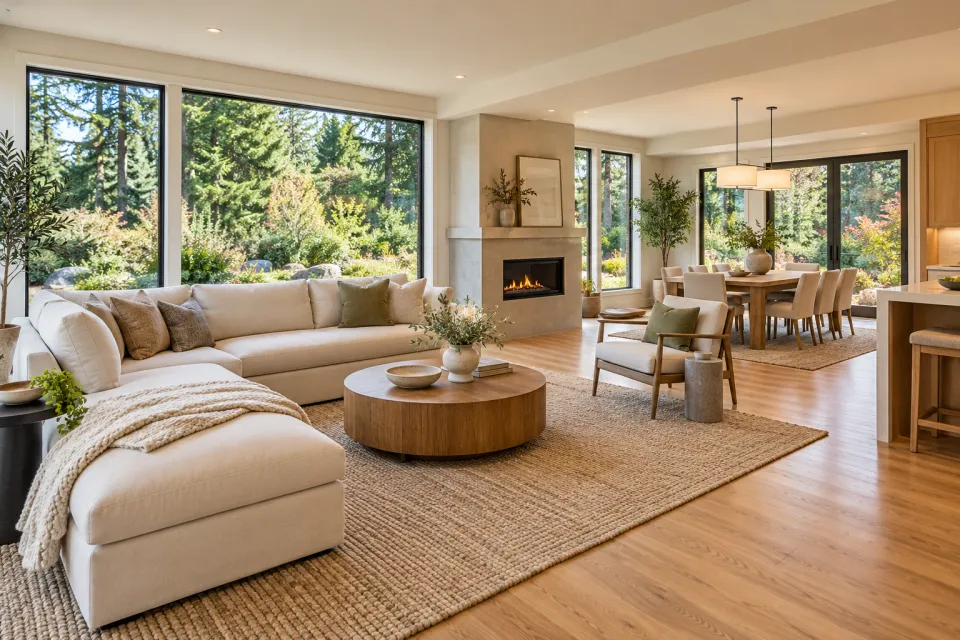
Bring your rooms together with a thoughtful, connected plan

Plan and build a new home on your lot, shaped around the property and your household
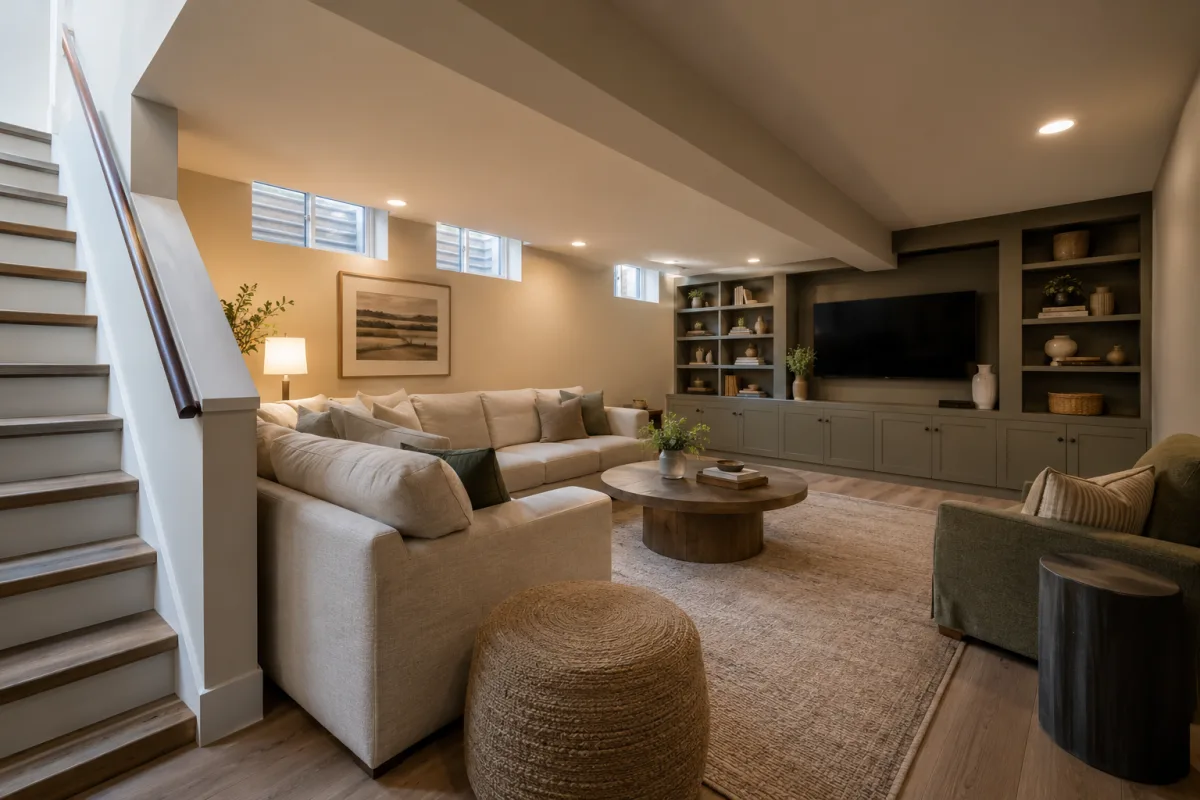
Turn the lower level into useful living space shaped around your home and everyday needs
MORE WAYS TO MAKE ROOM
START WITH YOUR HOME
The most valuable change may be where people meet. Consider seating, storage and the relationship between the living room and kitchen before deciding how open the space should become
A bathroom or kitchen update should start with accurate measurements and the daily problems the existing room creates. Those facts keep product choices tied to a workable plan
For a larger remodel, map the order of changes across rooms. Utilities, structure and access can affect both design and construction sequence
Sumner distinguishes residential remodel and addition permits, and a kitchen or bathroom change may also need plumbing review. An ADU follows a separate path, so bring the proposed use and scope to the city before treating it as a standard remodel. Confirm which jurisdiction handles permits for your address before using city guidance
See the full service list or explore our Washington service areas
START WITH THE WAY YOU LIVE
Review gathering space, room measurements and the order of work across connected areas
Plan seating and storage around the relationship between living room and kitchen
Measure a kitchen or bathroom before choosing products for it
Order changes across connected rooms with access and shared utilities in mind
For a new home in Sumner, begin with the property, the spaces you need and the approvals that apply to the proposed design
BUILT AROUND DAILY LIFE
Comfortable seating and useful kitchen access should support the same household routine
Planning adjacent rooms together can clarify which changes should happen in one phase
Test seating and walking space between the kitchen and the main gathering area
Measure existing rooms before selecting products or assuming a new layout will fit
Plan the construction order when neighboring rooms share access or utilities
CLARITY BEFORE COMMITMENT
A useful estimate reflects the actual Sumner property, the improvements you choose and the work needed to complete them
Dimensions, structure and current systems establish what the proposed work must account for
Moving walls, work areas or circulation changes the scope compared with updating them in place
Fixtures, finishes and work behind completed surfaces influence the estimate
The property address in Sumner and the proposed changes determine which reviews, selections and timing questions belong in the plan
FROM YOUR FIRST IDEA TO YOUR FINISHED SPACE
A clear path from discussing your home to reviewing the scope, estimate and finished work
Tell us your Sumner address, the rooms involved and what needs to work better
A useful starting pointDiscuss priorities and measure the spaces affected by the proposed work
Grounded in the propertyReview the proposed scope, costs and questions before making a decision
Clarity before commitmentAgree on the design, selections and estimate before work begins
A scope you approveCoordinate the construction steps around the approved plan and existing home
From plan to progressWalk through the finished work and begin using the improved rooms
Ready for everyday lifeYOUR HOME DURING THE WORK
Identify the rooms your Sumner household needs each day, then plan temporary access and protection around the agreed sequence
Know who to contact about the schedule, decisions and any proposed change to the scope
MORE PLACES WE SERVE
Browse our featured communities across King, Snohomish and Pierce counties, and ask us about projects elsewhere in Washington
A LITTLE CLARITY BEFORE YOU BEGIN
Answers to common questions about planning a home project in Sumner
Review circulation, furniture, privacy and the role of the wall first, then assess structural and utility implications
Share room measurements, seating needs and the routes between the kitchen and living area
No. Sumner asks homeowners to discuss ADUs with the city because their requirements differ. For a remodel or addition, the work may also call for plumbing or electrical review
Consider one coordinated plan when the rooms share circulation, finishes or utilities. The proposed work and budget determine whether to complete it together or in phases
LET’S MAKE ROOM FOR YOUR IDEAS
Tell us about your home in Sumner and the changes you have in mind