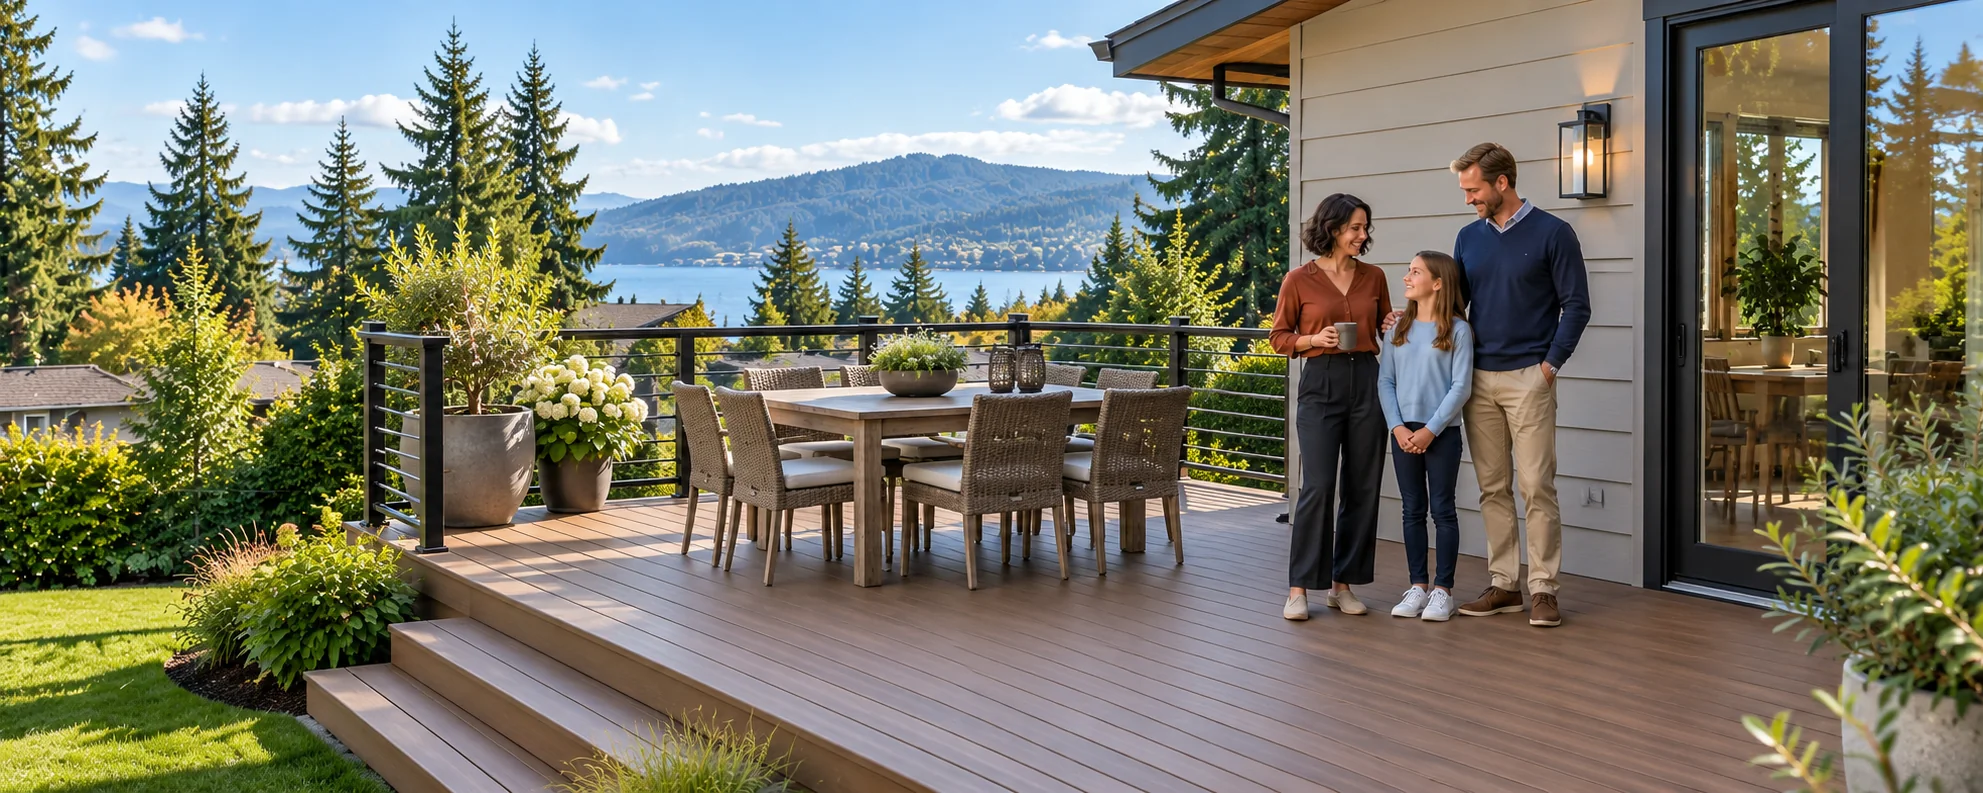
A deck connected to the home and yard
A useful deck makes room for furniture and an unobstructed path to the yard
MORE LIFE OUTSIDE
Build or replace a deck planned around the house, yard and the way you use both
BUILT ON TRUST
Company-wide experience and care for the details of the work you are considering
Creating dream homes through thoughtful remodeling and care for the details
A Washington-licensed contractor for your home remodeling project
Bonding and insurance for added confidence as your project takes shape
Real feedback from homeowners. Care that makes a lasting impression
From planning your space to coordinating the permits your project needs
Prompt, clear estimates to help you understand the scope and plan your budget
Discounts are considered individually based on the service, scope, materials and other project details
Ask about financing options to help plan your home improvement budget
Experience, thoughtful craftsmanship, and care for the details that make your home feel right
 Google
WORDS FROM HOMEOWNERS
Verified company-wide feedback from customers across our remodeling work

“They arrived on time every day and remained professional throughout. They were very responsive to all of our concerns and provided detailed responses.”

“The price was reasonable and honest. Our bathroom looks fantastic thanks to their expertise!”

“The work was so beautiful that we decided to hire them again to remodel our kitchen.”

“From the beginning, Raman and his team stood out for their honest approach, attention to detail, and clear communication.”

“Communication was clear and consistent — we were kept fully informed about progress and timelines.”
DEFINE THE RIGHT WORK
Decide whether to build or replace, then review the site, structure and connection to the house before selecting finishes
Decide whether the project begins on open ground or with an existing deck that needs assessment
Review door height, support, attachment and water management where the deck meets the house
Allow for actual furniture, a clear route to the yard, privacy and exposure to sun and rain
Consider footings, stairs, guards, setbacks and the requirements for the property
MADE FOR EVERYDAY LIFE
Give seating and dining enough space while keeping a comfortable route between the door and yard
A useful deck makes room for furniture and an unobstructed path to the yard
A dining table or seating group needs circulation space, not just a place to fit
Door level, steps and the route across the deck shape everyday use
Drainage, shade and maintenance needs deserve attention before materials are selected
CLARITY BEFORE COMMITMENT
Deck size, ground conditions, structural support, stairs, guards and finish materials determine the scope behind an estimate
A replacement may require removal and inspection before its final scope is known
Size, height, stairs and guards affect the structure and labor
Ground conditions, access and attachment or independent support affect the plan
Decking, railings, details and property-specific review shape the estimate
PROJECT COST EXAMPLES
These are approximate totals for the work named in each example, not prices per square foot, materials-only allowances or our quotes. Each pair shows an illustrative lower planning point and a regional or US-wide reference amount; they are not verified minimum and maximum prices
Both models are complete 16 × 20 ft (320 sq ft) deck additions, including the listed structure and features. They are not prices per square foot or for an entire outdoor-living project
Complete deck with frame, concrete supports, wood boards, railing, three steps, bench and planter
Complete deck with frame, concrete supports, composite boards and railing, three steps, bench and planter
What may change your cost: A larger deck, difficult site, extra stairs, roof, lighting, outdoor kitchen or premium railings will change the total. A larger or more complex project may exceed this example; your actual price requires a scope-based estimate
FROM YOUR IDEA TO THE FINISHED SPACE
Plan the layout and structure around the property before settling materials and construction details
Tell us your address and what you want to achieve with a new or replacement deck
A useful first stepReview the existing deck or proposed location, door level, ground, access and exposure
Grounded in your homeDefine removal, support, attachment, stairs, guards, finishes and any required review
Clarity before commitmentAgree on layout, support, rails, materials and estimate before construction
A plan you approveBuild the agreed deck and review the finished routes, stairs and details
From plan to progressReview the deck, stairs, guards and route between home and yard
Made for your everydayYOUR HOME DURING THE WORK
Agree on temporary use of the door and yard while the work area is closed
If an old deck or house connection reveals damage, review the repair and scope change first
LOCAL CARE, CLOSE TO HOME
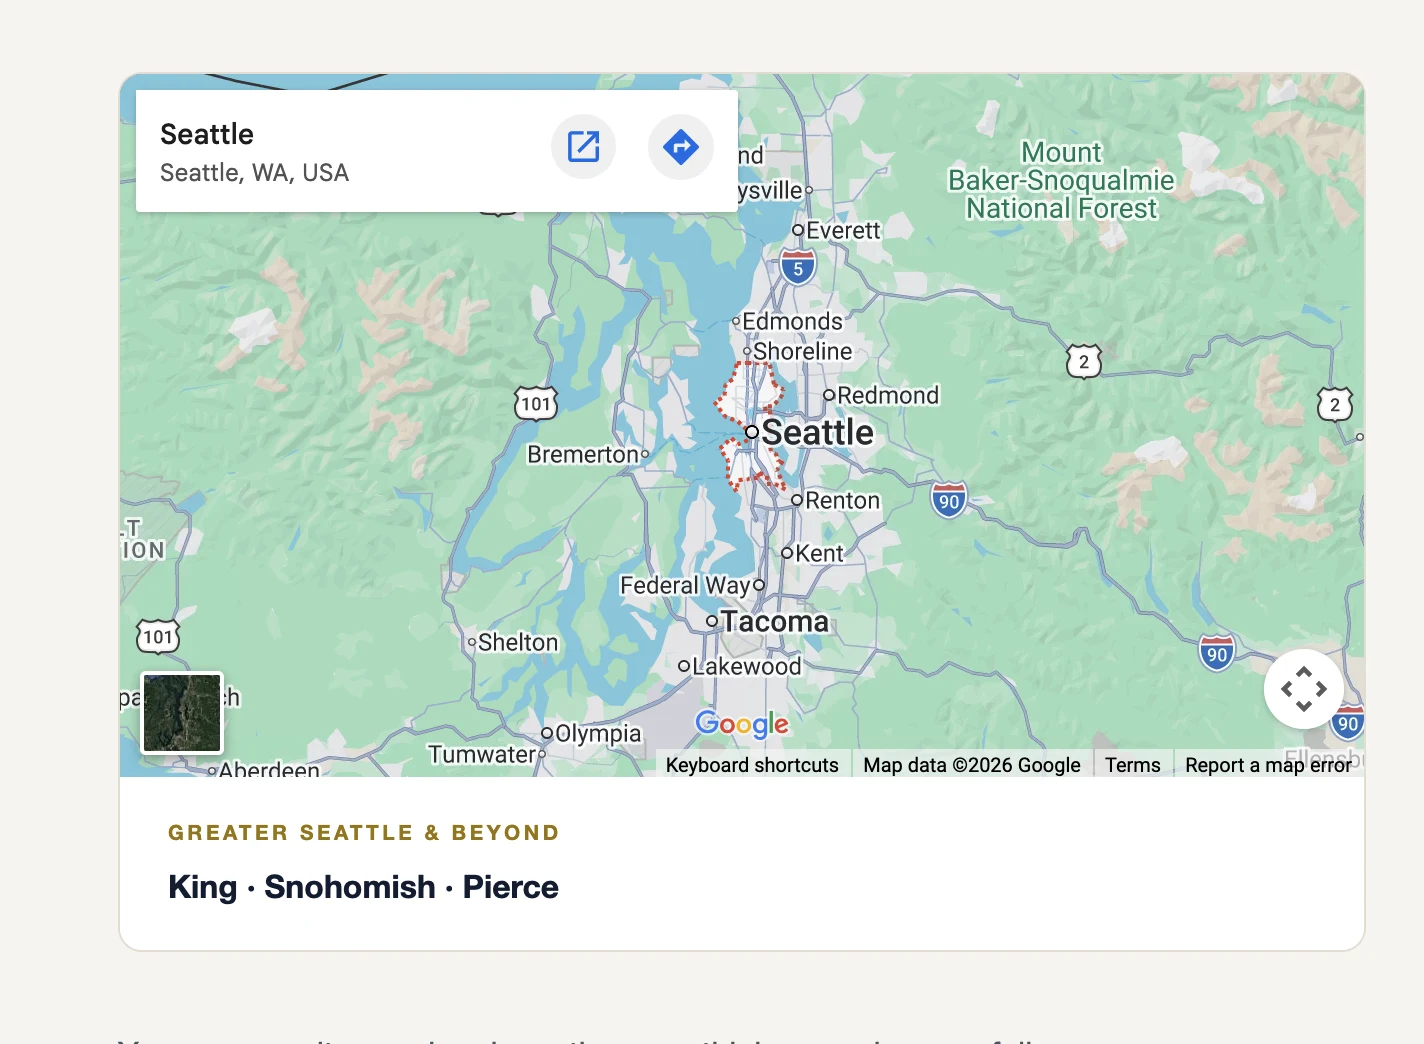
Discuss a new or replacement deck for your property in King, Snohomish or Pierce County, or ask about another Washington address
THOUGHTFUL CHANGES, EVERYDAY COMFORT
A new deck and a deck replacement start with different questions. For a new build, the usable footprint, yard grade and route from the home guide the layout. For a replacement, the existing framing and its connection to the house also need review
The finished surface is only part of the project. Support, drainage at the house, stairs and guards must suit the proposed layout, while furniture and circulation determine whether the space feels comfortable
Share the address, photos and how you want to use the deck. The proposed height, location and site conditions can then be considered with local approval requirements before a defined estimate is prepared
For coordinated changes to siding, windows or the entry beyond the deck itself, explore exterior remodeling
Explore our service areas or request a free estimate to discuss your project
A LITTLE CLARITY BEFORE YOU BEGIN
Answers about replacement, framing, deck size, materials and permits
Yes. A new build starts with the site and desired layout; a replacement also calls for a review of the old structure and its connection to the house
That depends on its condition and whether it suits the proposed design. Do not assume the framing is reusable until it has been assessed
Start with furniture, movement and the available yard. Then compare materials for appearance, exposure, maintenance and the agreed budget
Requirements vary by address and design. Height, size, location, structural details and site constraints can affect the review, so check the applicable jurisdiction before work begins
LET’S MAKE ROOM FOR YOUR IDEAS
Share your address, site photos and whether you want a new deck or a replacement