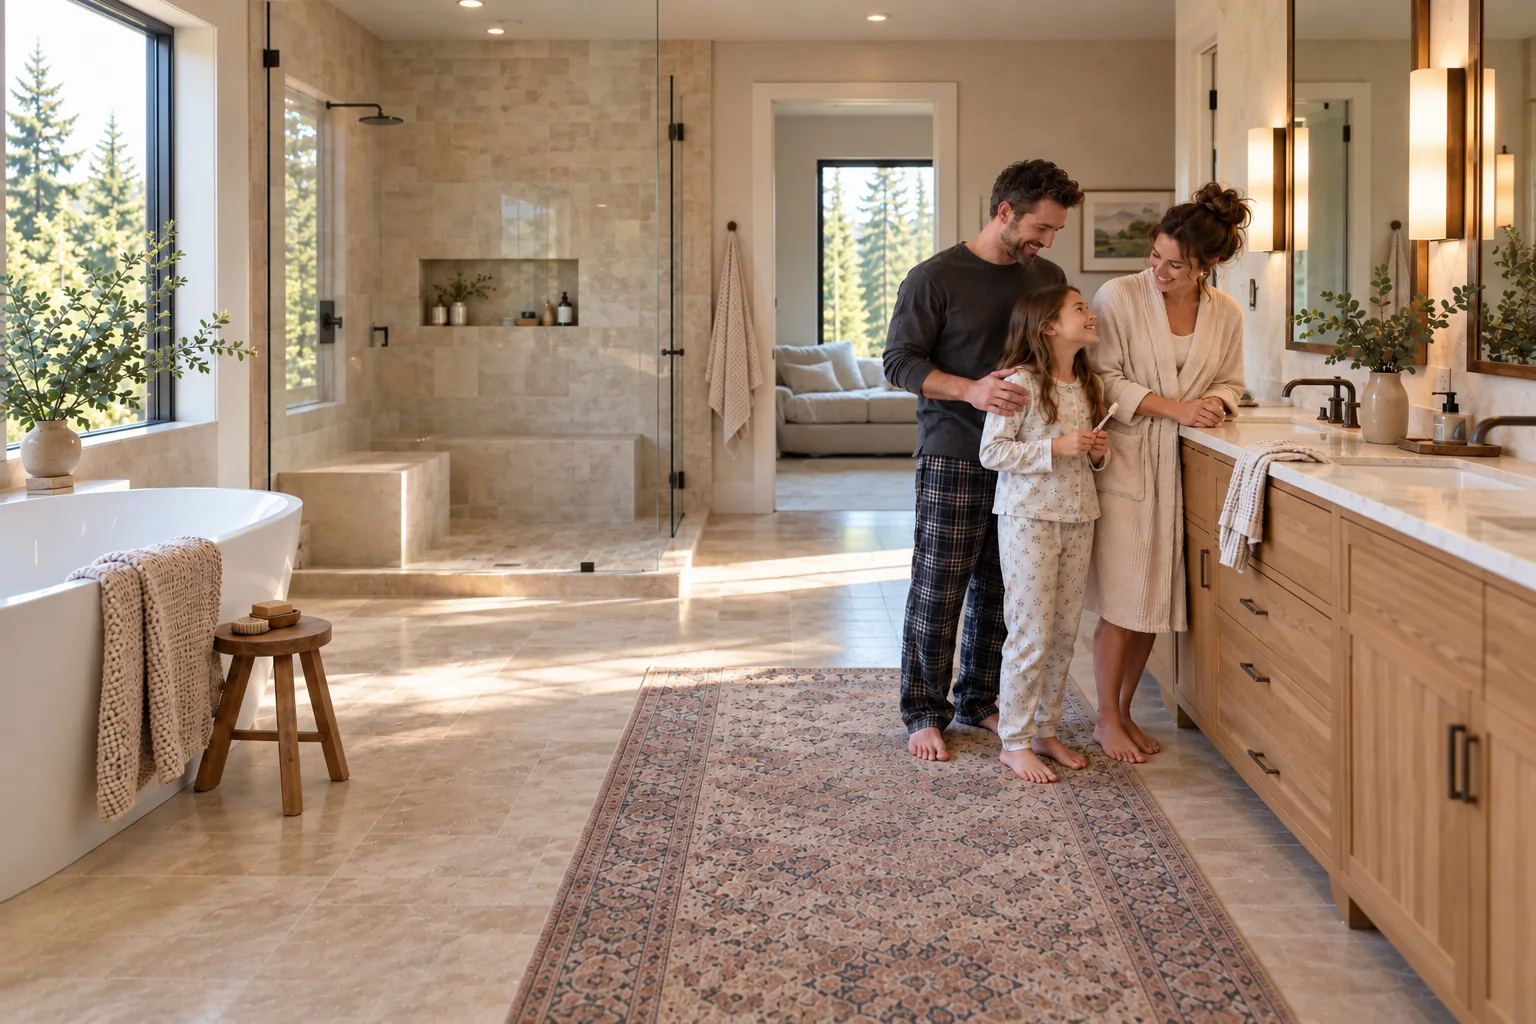
Room for the everyday
Make shared mornings feel easier with a layout that reflects how your household uses the space
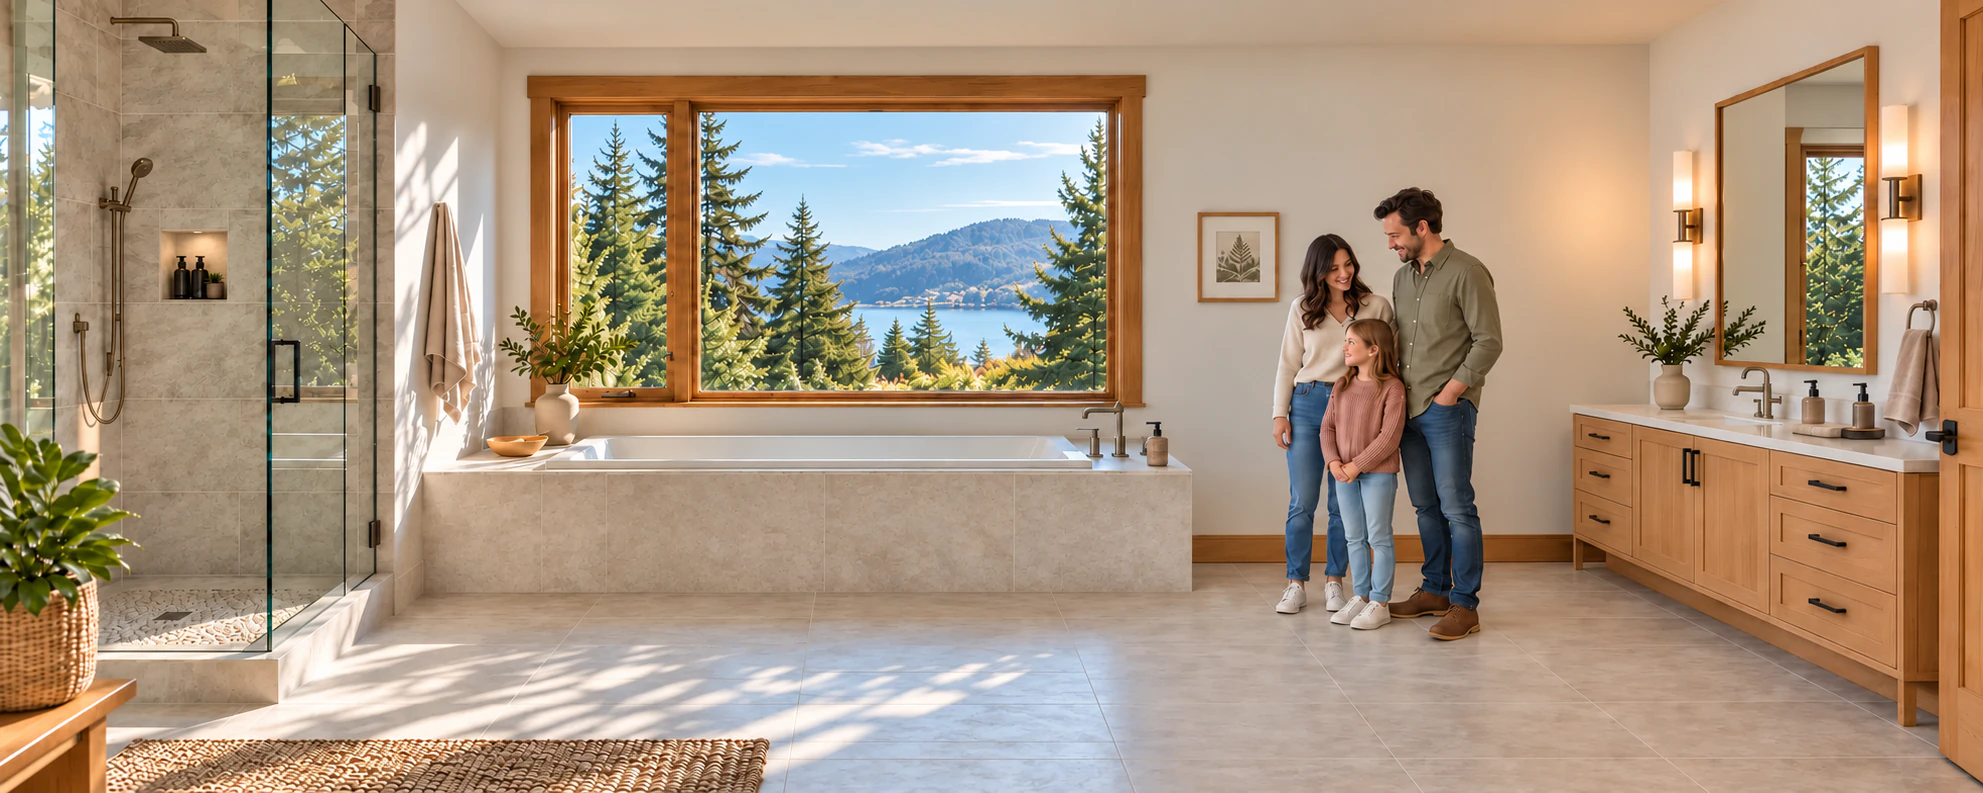
A BETTER START TO EVERY DAY
Shape a more comfortable bathroom around the way your household gets ready, slows down and uses the space each day
BUILT ON TRUST
Company-wide remodeling experience and care for the details behind your bathroom project
Creating dream homes through thoughtful remodeling and care for the details
A Washington-licensed contractor for your home remodeling project
Bonding and insurance for added confidence as your project takes shape
Real feedback from homeowners. Care that makes a lasting impression
From planning your space to coordinating the permits your project needs
Prompt, clear estimates to help you understand the scope and plan your budget
Discounts are considered individually based on the service, scope, materials and other project details
Ask about financing options to help plan your home improvement budget
Experience, thoughtful craftsmanship, and care for the details that make your home feel right
 Google
WORDS FROM HOMEOWNERS
Verified feedback from homeowners who describe their bathroom remodeling experience

“The price was reasonable and honest. Our bathroom looks fantastic thanks to their expertise!”
START WITH THE ROOM YOU HAVE
A useful plan starts with the size and condition of the room, your household’s routine and the changes that matter most. A primary, guest or small bathroom can each call for a different scope
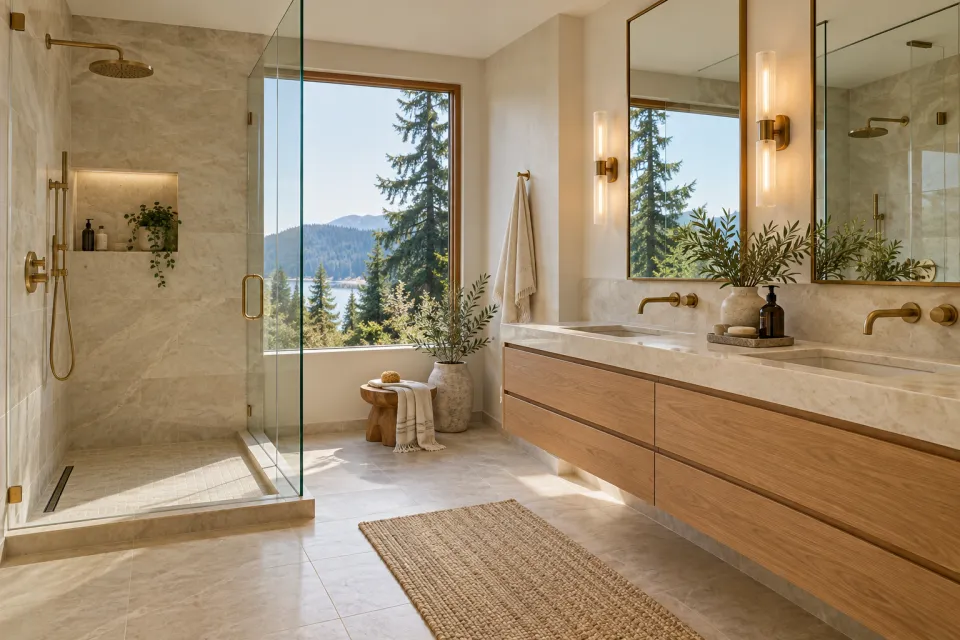
Review how the room is used, what should stay and where a different layout could make daily routines easier
Plan the vanity, mirrors and practical storage around the space available and the things your household uses
Consider tile, flooring, wall finishes and lighting as one coordinated design
Discuss the plumbing, electrical and permit requirements that apply to the work you choose
MADE FOR THE WAY YOU LIVE
The best bathroom choices work as one plan, from circulation and storage to light and the surfaces you touch every day
Make shared mornings feel easier with a layout that reflects how your household uses the space
Think about movement around the sink, shower and storage, especially when more than one person uses the room
Plan drawers, shelves and counter space around what needs to be easy to find and put away
Balance useful lighting, surfaces and materials that make the room feel comfortable each day
CLARITY BEFORE COMMITMENT
The right estimate reflects your existing room, selected materials and the work required to make the planned changes
Updating finishes within the existing layout differs from changing fixtures, walls or the room footprint
Vanity, tile, shower or tub selections, lighting and hardware influence the proposed work
The condition of walls, plumbing, wiring and structure may affect what the project requires
Design decisions, material availability and applicable permits are part of a useful estimate
PROJECT COST EXAMPLES
These are approximate totals for the work named in each example, not prices per square foot, materials-only allowances or our quotes. Each pair shows an illustrative lower planning point and a regional or US-wide reference amount; they are not verified minimum and maximum prices
The first example is a 5 × 7 ft bathroom with a fixture and finish replacement. The second expands the room to 100 sq ft and changes the layout and features
Replace fixtures, vanity counter, tile flooring and wall finishes
Relocate fixtures and add a shower, tub, two sinks, custom storage and heated floor
What may change your cost: Room size, waterproofing, moving drains, tile coverage, fixture quality and concealed damage can change the total. A larger or more complex project may exceed this example; your actual price requires a scope-based estimate
FROM FIRST IDEA TO FINISHED ROOM
Six steps help you review the room, proposed scope and estimate before work begins
Tell us about your bathroom, the changes you are considering and a convenient time to talk
A convenient first stepReview the room, take measurements and discuss your priorities at the property
An in-home visitDiscuss the proposed work and costs before deciding how to proceed
Clarity before commitmentConfirm the scope, selections and estimate before work begins
A plan you approveCoordinate and complete the work agreed for your bathroom project
From plans to progressWalk through the finished work and settle into a room shaped around your daily routine
Made for your everydayPLAN AROUND YOUR HOUSEHOLD
Consider whether another bathroom is available, how your household will use the home and when fixtures or utilities may be unavailable
Review who to contact, how scheduling updates will be shared and how any changes to the agreed work will be discussed
LOCAL CARE, CLOSE TO HOME
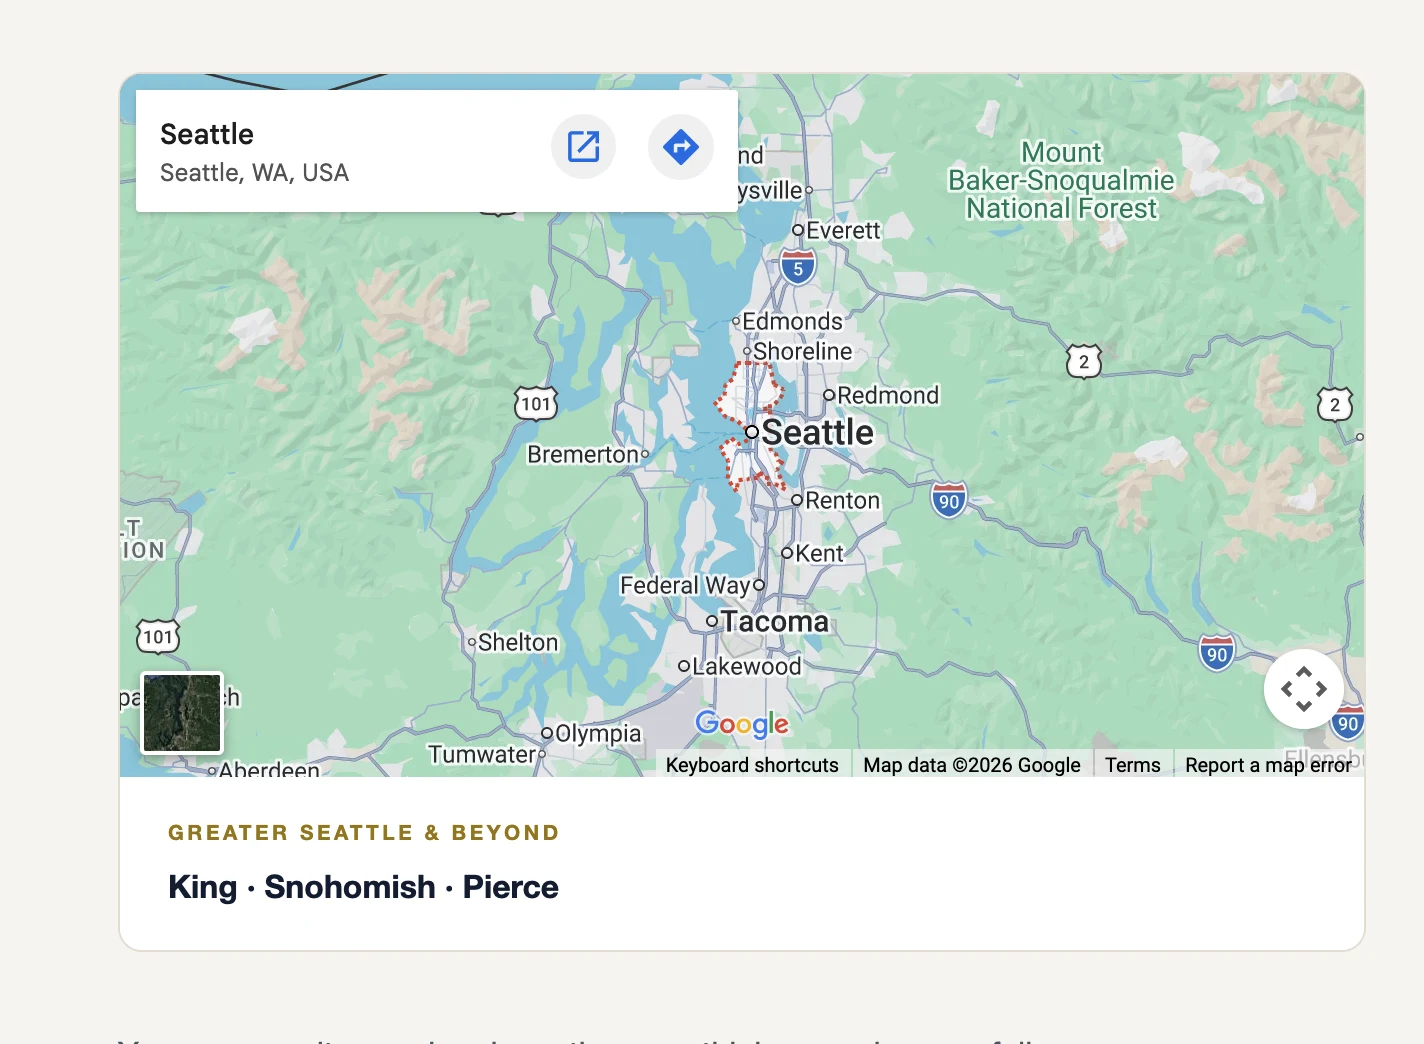
Explore featured communities in King, Snohomish and Pierce counties, from Seattle and Bellevue to Everett and Tacoma
A ROOM FOR EVERYDAY COMFORT
A bathroom renovation should begin with the room you have and the way your household uses it. We help homeowners across Greater Seattle discuss layout, storage, materials and the scope that fits their priorities
A small bathroom may benefit from better organization within its existing footprint. A primary bathroom may call for a broader plan connecting vanity space, bathing, lighting and finishes. The right approach depends on the property rather than a standard package
Share what works, what feels difficult and which changes matter most. We can review the room and discuss materials, proposed work, permit requirements and a practical plan for using your home while the bathroom is unavailable
For a connected bedroom, closet and bathroom project, explore primary suite remodeling
Explore our service areas or request a free estimate to discuss your bathroom project
A LITTLE CLARITY BEFORE YOU BEGIN
Answers about scope, estimates, timing and planning around daily life
Photos of the current bathroom, the room dimensions if you have them, your priorities and budget expectations help start the conversation. We review the actual room and proposed work before defining a scope
Yes, a small bathroom can be planned around its existing footprint. Storage, lighting, vanity size and fixture placement can still be discussed within the available space
The scope, selected materials and fixtures, existing conditions and applicable approvals all matter. A useful estimate should describe the proposed work for your specific bathroom
Timing depends on the scope, material availability, approvals and conditions found in the existing room. We discuss the schedule after reviewing the work you want done
Permit and inspection requirements depend on the address and proposed changes. We review the scope and applicable local requirements during planning
That depends on the work and whether your household has another bathroom. Discuss access, temporary arrangements and any expected utility interruptions before work begins
LET’S MAKE ROOM FOR YOUR IDEAS
Tell us about the room, the changes you have in mind and a convenient time to talk