
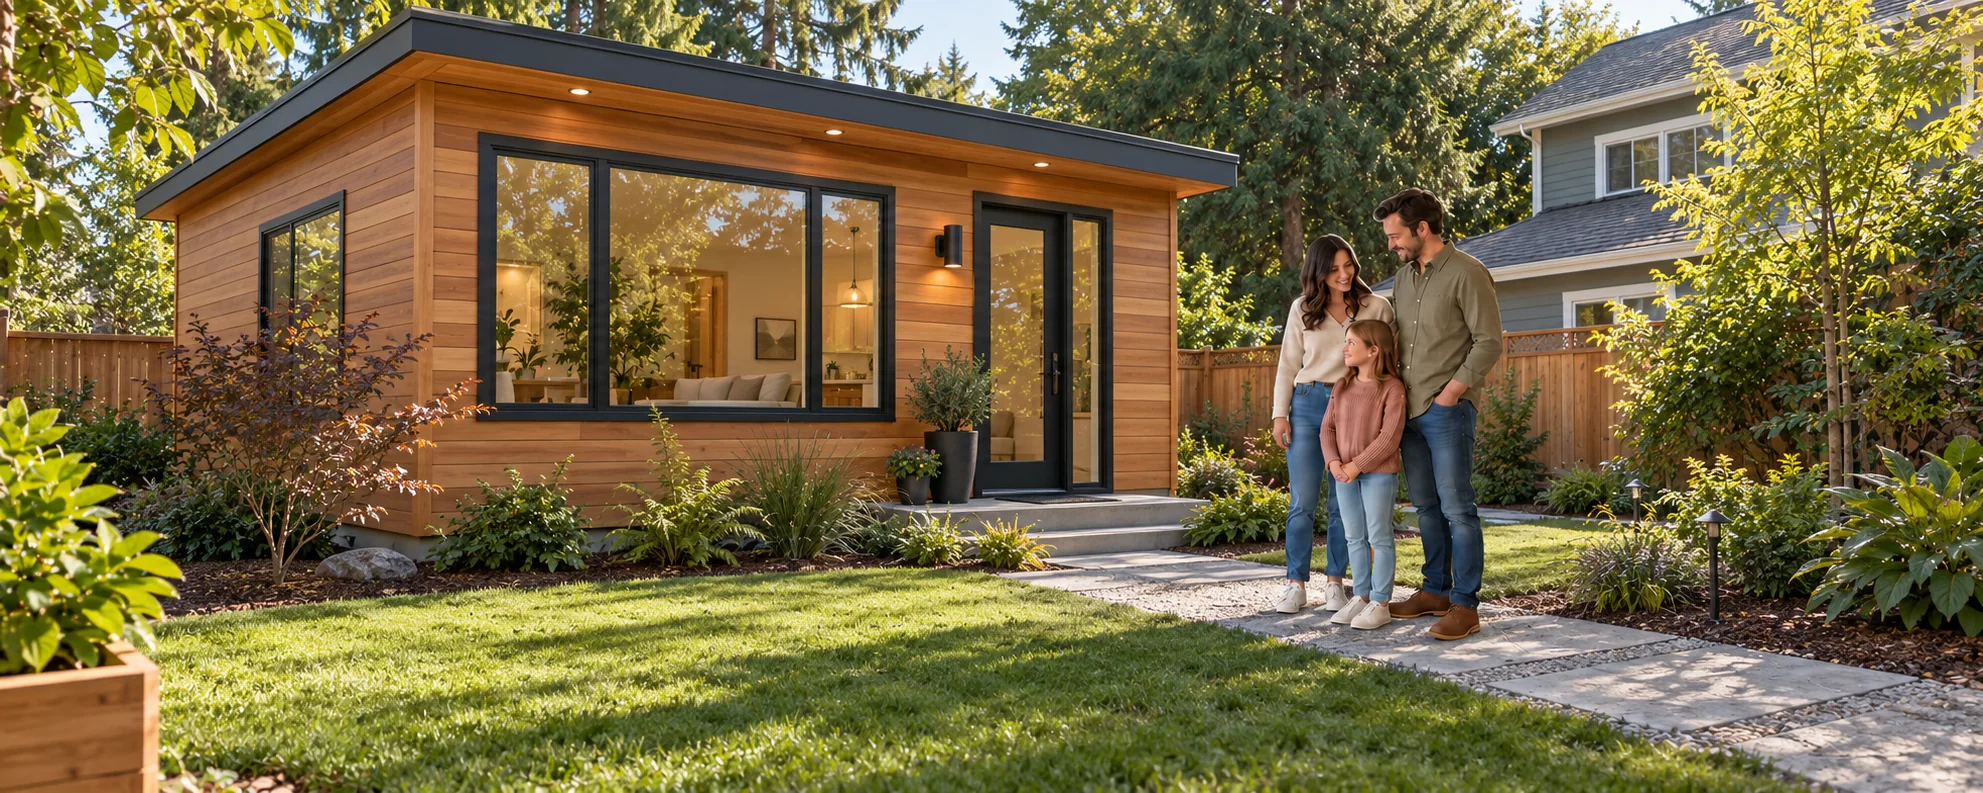
A separate living space with a clear purpose
Position the unit, entry and outdoor path so its occupants and the main household can use their spaces comfortably
SPACE WITH A PURPOSE
Plan a separate living space within or beside your home
BUILT ON TRUST
Company-wide experience and care for the details of the work you are considering
Creating dream homes through thoughtful remodeling and care for the details
A Washington-licensed contractor for your home remodeling project
Bonding and insurance for added confidence as your project takes shape
Real feedback from homeowners. Care that makes a lasting impression
From planning your space to coordinating the permits your project needs
Prompt, clear estimates to help you understand the scope and plan your budget
Discounts are considered individually based on the service, scope, materials and other project details
Ask about financing options to help plan your home improvement budget
Experience, thoughtful craftsmanship, and care for the details that make your home feel right
 Google
WORDS FROM HOMEOWNERS
Verified company-wide feedback from customers across our remodeling work

“They arrived on time every day and remained professional throughout. They were very responsive to all of our concerns and provided detailed responses.”

“The price was reasonable and honest. Our bathroom looks fantastic thanks to their expertise!”

“The work was so beautiful that we decided to hire them again to remodel our kitchen.”

“From the beginning, Raman and his team stood out for their honest approach, attention to detail, and clear communication.”

“Communication was clear and consistent — we were kept fully informed about progress and timelines.”
DEFINE THE RIGHT WORK
Compare an internal, attached or detached unit against the property and intended occupants before settling on a design
Plan sleeping, bathing, cooking, storage and everyday circulation around the intended occupants
Compare an internal or attached unit with a detached building against the existing home and lot
Consider entries, outdoor paths, windows and the relationship to the main home
Review service connections, setbacks and permitting requirements for the specific address
MADE FOR EVERYDAY LIFE
Separate living space works best when daily access, privacy and practical storage are considered from the outset
Position the unit, entry and outdoor path so its occupants and the main household can use their spaces comfortably
Layout and storage should make the unit comfortable to use day after day
Think about sightlines, entrances and shared outdoor areas
An adaptable layout can serve different household arrangements over time
CLARITY BEFORE COMMITMENT
Unit type, site preparation, utility connections and the approvals required for the property all affect an ADU or DADU estimate
An internal conversion and a detached building involve different structures and work
Grading, access and available space influence construction planning
Water, sewer, power and heating needs must be assessed for the design
Zoning and building requirements differ by jurisdiction and parcel
PROJECT COST EXAMPLES
These are approximate totals for the work named in each example, not prices per square foot, materials-only allowances or our quotes. Each pair shows an illustrative lower planning point and a regional or US-wide reference amount; they are not verified minimum and maximum prices
This is an approximate Seattle-area accessory-dwelling-unit project cost. It does not price every detached or attached ADU on every lot
What may change your cost: Unit size, attachment type, access, utilities, site work, permitting and finishes require a property-specific estimate. A larger or more complex project may exceed this example; your actual price requires a scope-based estimate
FROM YOUR IDEA TO THE FINISHED SPACE
Start with the intended occupants, property conditions and local rules before choosing a unit approach
Tell us your address and what you want to achieve with an ADU or DADU
A useful first stepReview the lot or existing structure, access, privacy and utility connections
Grounded in your homeDiscuss unit type, site work, systems and the approvals tied to the address
Clarity before commitmentConfirm the unit type, plans, site work, services and estimate before building
A plan you approveCoordinate the approved unit and service connections under the agreed scope
From plan to progressReview access, privacy, service connections and the completed living space
Made for your everydayYOUR HOME DURING THE WORK
Discuss routes for the household and construction team while work is underway
Plan any connection to existing utilities around the main home’s daily use
LOCAL CARE, CLOSE TO HOME
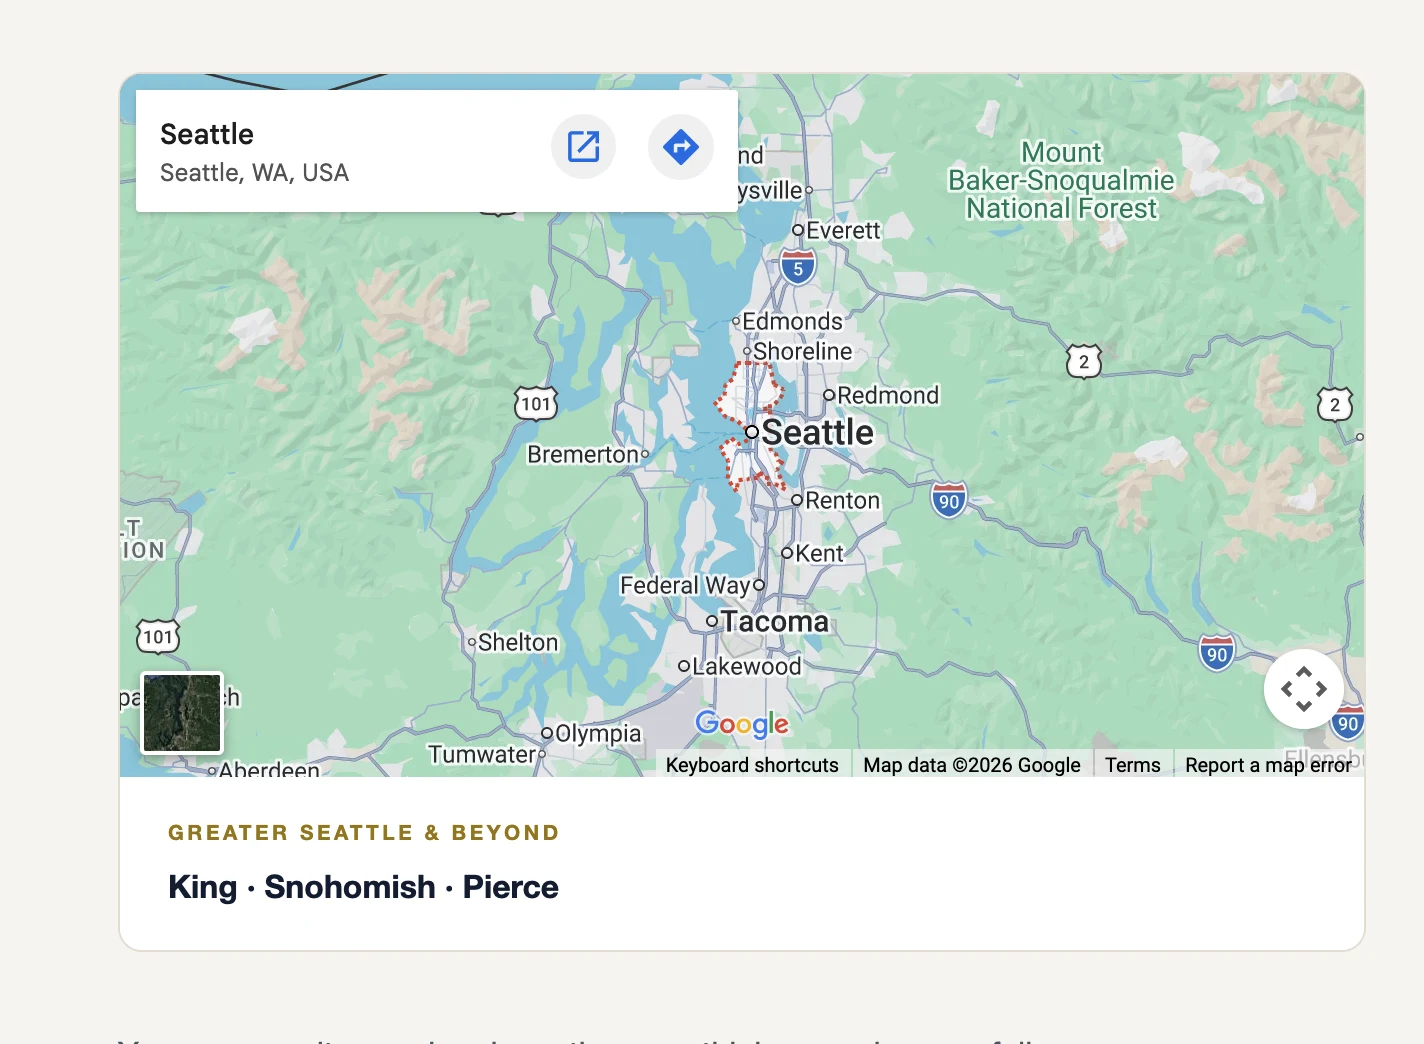
Discuss an ADU or DADU for your property in King, Snohomish or Pierce County, or ask about another Washington address
THOUGHTFUL CHANGES, EVERYDAY COMFORT
An accessory dwelling unit is a self-contained home on the same property as a primary dwelling. Its plan needs space for sleeping, bathing and cooking, along with storage, access and privacy that work for the people who will live there
An internal or attached ADU may use part of the existing house or connect to it. A detached accessory dwelling unit, or DADU, is a separate structure. Converting a garage is another possible starting point, but the existing building does not automatically qualify as a dwelling. The property, structure, utilities and local requirements must be reviewed for the intended approach
Bring the address, site photos and an outline of the intended use to the first discussion. We can compare the options, identify questions for the local planning department and define what should be reviewed before an estimate or design is finalized
If you need another room connected to the main home rather than a separate dwelling, explore home additions
Explore our service areas or request a free estimate to discuss your project
A LITTLE CLARITY BEFORE YOU BEGIN
Answers about unit type, site feasibility, privacy and the first planning conversation
ADU is the broader term for an accessory dwelling. An attached unit is within or connected to the main home; a DADU stands apart from it. Seattle also uses AADU for an attached accessory dwelling unit
Possibly, but a garage remodel does not automatically create a legal dwelling. Its structure, dimensions, access, utilities and local requirements must be reviewed for residential use
The address, lot, existing buildings and proposed unit type are the starting point. The local planning department determines the applicable property requirements, so feasibility cannot be promised from a general description
Consider entries, windows, paths and outdoor areas while comparing layouts, not after the building position is fixed
Share the address, intended use, site photos and any existing plans or surveys you have
LET’S MAKE ROOM FOR YOUR IDEAS
Tell us the address, intended use and whether you have a structure or site in mind