

More time together
Make the island a natural place to prepare food, help with homework, or catch up over coffee

MORE ROOM FOR LIFE TO HAPPEN
A kitchen for busy mornings, shared meals, and the people who make it home — thoughtfully remodeled across Greater Seattle
BUILT ON TRUST
The experience, preparation, and care behind your kitchen remodel
22 years of company-wide remodeling experience, with care for the details that make a home work better
A Washington-licensed contractor for your home remodeling project
Bonding and insurance for added confidence as your project takes shape
Real feedback from homeowners. Care that makes a lasting impression
From planning your space to coordinating the permits your project needs
Prompt, clear estimates to help you understand the scope and plan your budget
Discounts are considered individually based on the service, scope, materials and other project details
Ask about financing options to help plan your home improvement budget
Experience, thoughtful craftsmanship, and care for the details that make your home feel right
 Google
WORDS FROM HOMEOWNERS
Verified feedback from homeowners who have worked with our remodeling team

“They arrived on time every day and remained professional throughout. They were very responsive to all of our concerns and provided detailed responses.”

“The work was so beautiful that we decided to hire them again to remodel our kitchen.”

“From the beginning, Raman and his team stood out for their honest approach, attention to detail, and clear communication.”

“Communication was clear and consistent — we were kept fully informed about progress and timelines.”
YOUR KITCHEN, RECONSIDERED
Keep the layout you love or rethink the room completely — we help bring the right combination of improvements together. From a focused update to a complete kitchen renovation, we handle the work that makes your space look better and function better
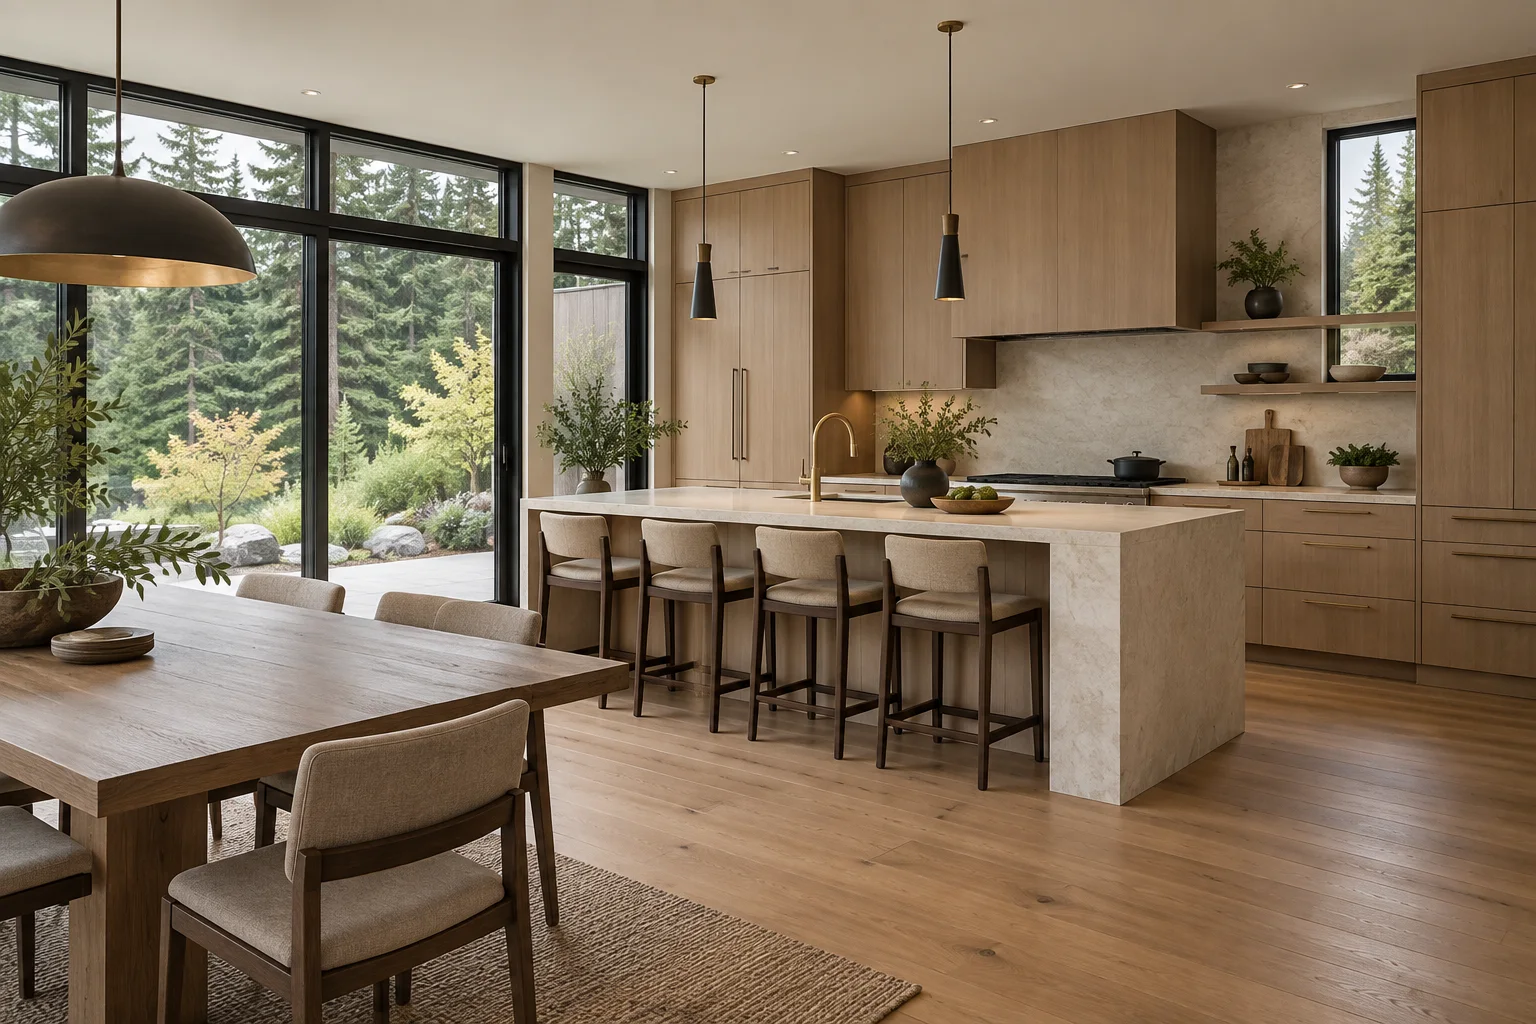
Space planning, island layouts, circulation and a material palette that works together
Cabinet installation, practical drawer arrangements and storage tailored to your everyday essentials
New work surfaces, backsplash, flooring, paint and the finishing details that connect the room
Sinks, fixtures, appliance connections and lighting, with permit coordination for the agreed scope
BEAUTIFUL IS ONLY THE BEGINNING
The best kitchen is the one that makes your day easier — whether you are cooking for two or gathering the whole family
Make the island a natural place to prepare food, help with homework, or catch up over coffee
Put preparation, cooking and cleanup within comfortable reach, with clear walkways and useful counter space
Thoughtful cabinets and drawers help a small kitchen feel more capable and a larger kitchen stay organized
Balance task lighting, durable surfaces and finishes you enjoy seeing every day
CLARITY BEFORE COMMITMENT
A clear estimate starts with your kitchen, your priorities and a defined scope — not a one-size-fits-all price
Keeping an effective layout is different from moving an island, opening a wall or relocating appliances
Cabinet construction, countertop materials, tile, fixtures and appliances all influence the total
Existing plumbing, wiring, structure and any repairs uncovered during work need to be considered
Design decisions, permit requirements and material availability shape both budget and scheduling
PROJECT COST EXAMPLES
These are approximate totals for the work named in each example, not prices per square foot, materials-only allowances or our quotes. Each pair shows an illustrative lower planning point and a regional or US-wide reference amount; they are not verified minimum and maximum prices
Both examples model a 200 sq ft kitchen. The smaller project keeps the cabinet boxes and layout; the major remodel replaces more of the kitchen. Neither figure is a price for a kitchen of every size
Refresh cabinet fronts, counters, appliances, sink, flooring and paint while keeping cabinet boxes
New semi-custom cabinets and island, appliances, lighting, flooring and finishes
What may change your cost: A larger kitchen, moved plumbing or walls, custom cabinetry, premium appliances and hidden damage can change the total substantially. A larger or more complex project may exceed this example; your actual price requires a scope-based estimate
FROM YOUR FIRST IDEA TO YOUR FIRST MEAL
Six clear steps, with your design and estimate agreed before work begins
Tell us about your kitchen, your priorities and a convenient time to meet
A convenient first stepWe visit your home to measure the space and discuss the work you have in mind
An in-home visitSee the proposed work and costs, and ask questions before making a decision
Clarity before commitmentConfirm the layout, selections and estimate so everyone is working from the same plan
A plan you approveWe complete the agreed work, coordinating the details of your kitchen renovation
From plans to progressWalk through the finished space together, then make it part of your everyday life
Made for your everydayLIFE DOESN’T STOP FOR A REMODEL
Before work begins, discuss access, a temporary cooking area, appliance downtime, dust protection and your household’s routine. A kitchen renovation is easier to navigate when you know what to expect
Keep a short list of questions for your project contact, and agree how design changes and any additional work will be reviewed before proceeding
LOCAL CARE, CLOSE TO HOME
From Seattle and Bellevue to Everett and Tacoma, we help homeowners across King, Snohomish and Pierce counties rethink the heart of their home
DESIGNED AROUND YOUR EVERYDAY
Your kitchen should support the way your household cooks, stores food and spends time together. We help homeowners in Seattle and across King, Snohomish and Pierce counties plan kitchen remodeling around those daily needs, from a focused update to a complete renovation
Cabinetry, countertops, lighting, flooring, plumbing and appliance locations work best as one plan. We start with what you want to keep, what feels difficult today and which improvements matter most, then define the scope and prepare a clear estimate
Design choices, material selections and permit requirements depend on the existing space and the work you approve. Our team coordinates the agreed steps and discusses how your household can use the home while the kitchen work is underway
If the kitchen is one part of a coordinated project across several rooms, see how we plan whole-home remodeling
Explore our service areas or request a free estimate to start planning your kitchen
A LITTLE CLARITY BEFORE YOU BEGIN
Answers to the questions homeowners ask when planning a kitchen renovation
Start with what does not work: storage, counter space, layout or finishes. A focused update may be enough if the layout works well. A full remodel can address several connected problems together
Bring photos of the current kitchen, a list of priorities, inspiration images and your budget expectations. Let us know whether you want to keep the layout and which appliances you plan to reuse
Timing depends on the scope, approvals, material availability and the condition of the existing kitchen. We discuss the project schedule as part of planning, including what needs to happen before construction starts
That depends on the location and proposed work. Layout, structural, electrical and plumbing changes may require permits. We review the planned scope and coordinate the applicable approvals
Yes. A small kitchen remodel can focus on smarter storage, usable preparation space, lighting and appliance placement. We look at how the room is used before recommending changes
Often this is possible, but the right arrangement depends on the work and your household. Discuss temporary cooking facilities, access and any periods when utilities or appliances will be unavailable
LET’S MAKE ROOM FOR YOUR IDEAS
Tell us about your kitchen, the changes you have in mind and a convenient time to talk