
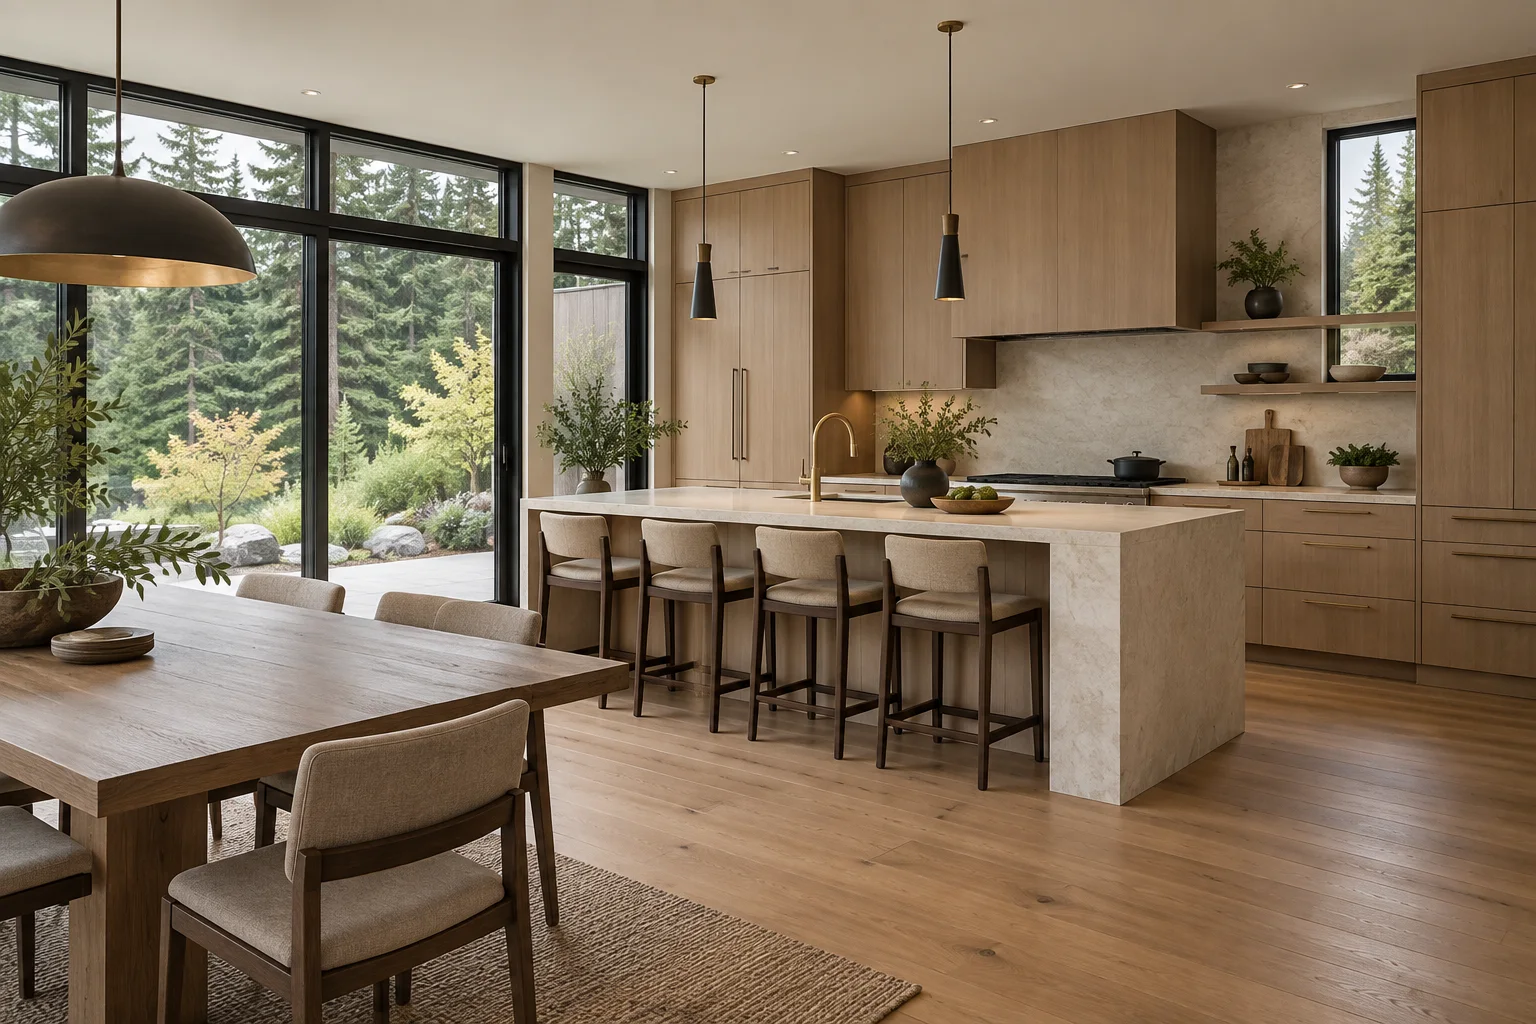
Kitchen remodeling
A better place to cook, gather, and spend the everyday moments

MAKE ROOM FOR THE WAY YOU LIVE
Plan easier cooking, gathering and getting ready in the Lacey home you already have
BUILT ON TRUST
Company-wide experience and care for the details of your remodeling project
Creating dream homes through thoughtful remodeling and care for the details
A Washington-licensed contractor for your home remodeling project
Bonding and insurance for added confidence as your project takes shape
Real feedback from homeowners. Care that makes a lasting impression
From planning your space to coordinating the permits your project needs
Prompt, clear estimates to help you understand the scope and plan your budget
Discounts are considered individually based on the service, scope, materials and other project details
Ask about financing options to help plan your home improvement budget
Experience, thoughtful craftsmanship, and care for the details that make your home feel right
 Google
WORDS FROM HOMEOWNERS
Verified company-wide feedback from customers across our remodeling work

“They arrived on time every day and remained professional throughout. They were very responsive to all of our concerns and provided detailed responses.”

“The price was reasonable and honest. Our bathroom looks fantastic thanks to their expertise!”

“The work was so beautiful that we decided to hire them again to remodel our kitchen.”

“From the beginning, Raman and his team stood out for their honest approach, attention to detail, and clear communication.”

“Communication was clear and consistent — we were kept fully informed about progress and timelines.”
SERVICES FOR YOUR HOME
Explore the work that can make shared routines simpler, from a focused kitchen or bathroom remodel to coordinated changes across living spaces
A better place to cook, gather, and spend the everyday moments

Make room for comfort, practical storage, and an easier routine

Bring your rooms together with a thoughtful, connected plan

Plan and build a new home on your lot, shaped around the property and your household
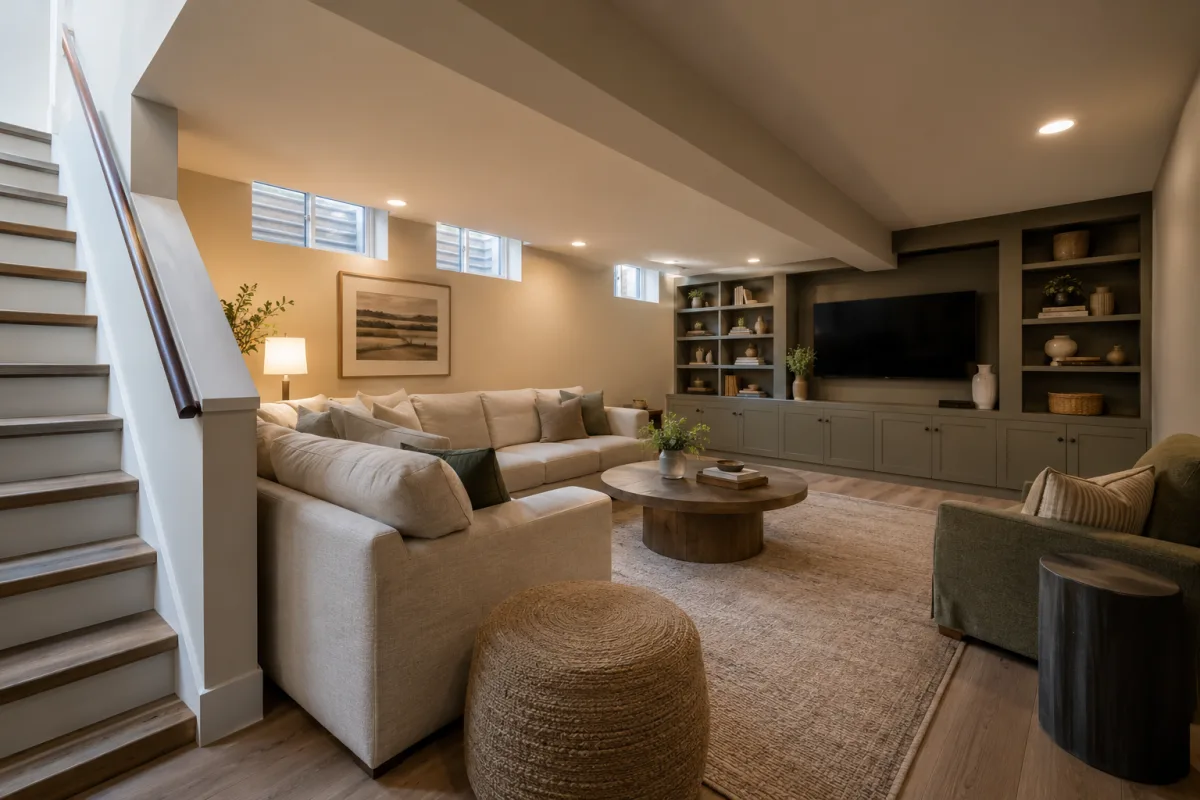
Turn the lower level into useful living space shaped around your home and everyday needs
MORE WAYS TO MAKE ROOM
START WITH YOUR HOME
For a Lacey home renovation, start with the busiest part of your day. A kitchen can look spacious while its pantry, dishwasher and seating compete for the same route. A family bathroom can have enough floor area but too little usable storage. Describe these everyday conflicts before deciding which fixtures or surfaces to buy
Lacey lists residential remodels and additions separately from new residential construction, and provides distinct electrical, plumbing and mechanical application categories. A larger plan can benefit from discussing code and documentation questions before the drawings are complete. The city’s permitting guidance also identifies exemptions, so the exact work should be checked rather than assuming every update follows one process
Our Lacey remodeling work can include kitchens, bathrooms, connected living areas and broader home changes. Begin with one priority room if that is the right scope; if future work will affect the same utilities or circulation, review those connections now. This can avoid selecting a layout that makes the next phase harder
Lacey provides residential remodel and addition applications alongside separate trade categories, and encourages pre-submittal discussions for code questions before construction documents are completed. Confirm which jurisdiction handles permits for your address before using city guidance
Planning at another address nearby? Explore Olympia, Tumwater or DuPont
See the full service list or explore our Washington service areas
FOLLOW THE BUSY PARTS OF YOUR DAY
Let the routes through kitchen, dining and bathing spaces establish which changes matter
Place preparation, cleanup, pantry access and seating so simultaneous activities have room to work
Account for towels, toiletries and the clearances around drawers and shower doors
Balance gathering space with quiet work, furniture walls and storage before opening adjacent rooms
Discuss new construction on your Lacey lot around the household’s room needs and site conditions
COMFORT IN THE BUSY MOMENTS
Measure what happens in the space rather than judging the room by square footage alone
Useful circulation and storage can improve a busy home without adding an oversized room
Look at an open dishwasher, island stools and pantry access together when evaluating the kitchen plan
Locate everyday bathroom storage close to where it is used and keep door swings out of busy paths
Combine task lighting with comfortable gathering areas so the shared room supports more than one routine
A CLEARER PICTURE OF THE WORK
A Lacey estimate should explain what is changing as well as how the finished room will look
Moving the sink, cooking appliances or bathroom fixtures changes the construction behind a finish update
The amount of fitted storage, cabinet construction and hardware influence the scope and material allowance
Lighting, ventilation and utility work need to be reviewed with the rooms they serve
Separate planned phases and confirm important selections so later work does not undermine an early decision
FROM YOUR FIRST IDEA TO YOUR FINISHED SPACE
A clear path from discussing your home to reviewing the scope, estimate and finished work
Tell us what gets in the way in your Lacey home and which room needs attention first
Start with real useReview room dimensions, storage and the clearances between work areas
Understand the layoutCompare a focused update with any larger changes and read the estimate for each agreed scope
Work you can compareResolve the room plan, material choices and relevant approvals before starting
Ready for the next stepCoordinate access and construction around the rooms and systems included in the plan
A practical sequenceReview the finished spaces and how the new layout supports daily use
Home working betterFAMILY LIFE BETWEEN PHASES
Discuss food preparation, cleaning and safe access before a kitchen becomes a construction area
Know when fixtures and materials must be selected and how a change will affect the agreed work
MORE PLACES WE SERVE
Browse our featured communities and the full directory across King, Snohomish, Pierce and Thurston counties
A LITTLE CLARITY BEFORE YOU BEGIN
Answers to common questions about planning a home project in Lacey
Often the first options to compare are cabinetry, appliance positions, storage and seating. We review those possibilities before assuming that an open-plan structural change is necessary
Consider the people cooking and cleaning at the same time, the doors and drawers they open, and movement past island seating. Measurements help test those conflicts before the layout is approved
The city distinguishes residential remodels or additions from new construction and lists separate trade applications. Check the property and proposed scope to identify the relevant categories
Yes. Discuss later room changes early if they might involve the same utilities or access routes, even when the current estimate covers only the bathroom
Share room photos, any available measurements and the main problem the household wants solved. A list of preferred changes and items you wish to retain helps define a useful scope
Discounts depend on the service, work volume, materials and other project details. We review any applicable reduction with the proposed estimate rather than applying one amount to every renovation
LET’S MAKE ROOM FOR YOUR IDEAS
Tell us about your home in Lacey and the changes you have in mind